Killara Contemporary-Hamptons

Built

2023

Style

Location

Killara

Design

Chateau Architects + Builders

Construction

Chateau Architects + Builders

This distinguished Contemporary Hamptons custom home, designed and built by Chateau Architects + Builders, brings together timeless architectural character and a refined approach to modern family living. From its commanding street presence to its carefully layered interiors, the residence reflects the value of engaging one experienced team to oversee every aspect of the architectural and construction process.

Thoughtfully composed across its expansive footprint with a magnificent, proportioned basement, the home reflects a refined approach to modern luxury living, where every detail has been carefully considered to elevate both form and function.

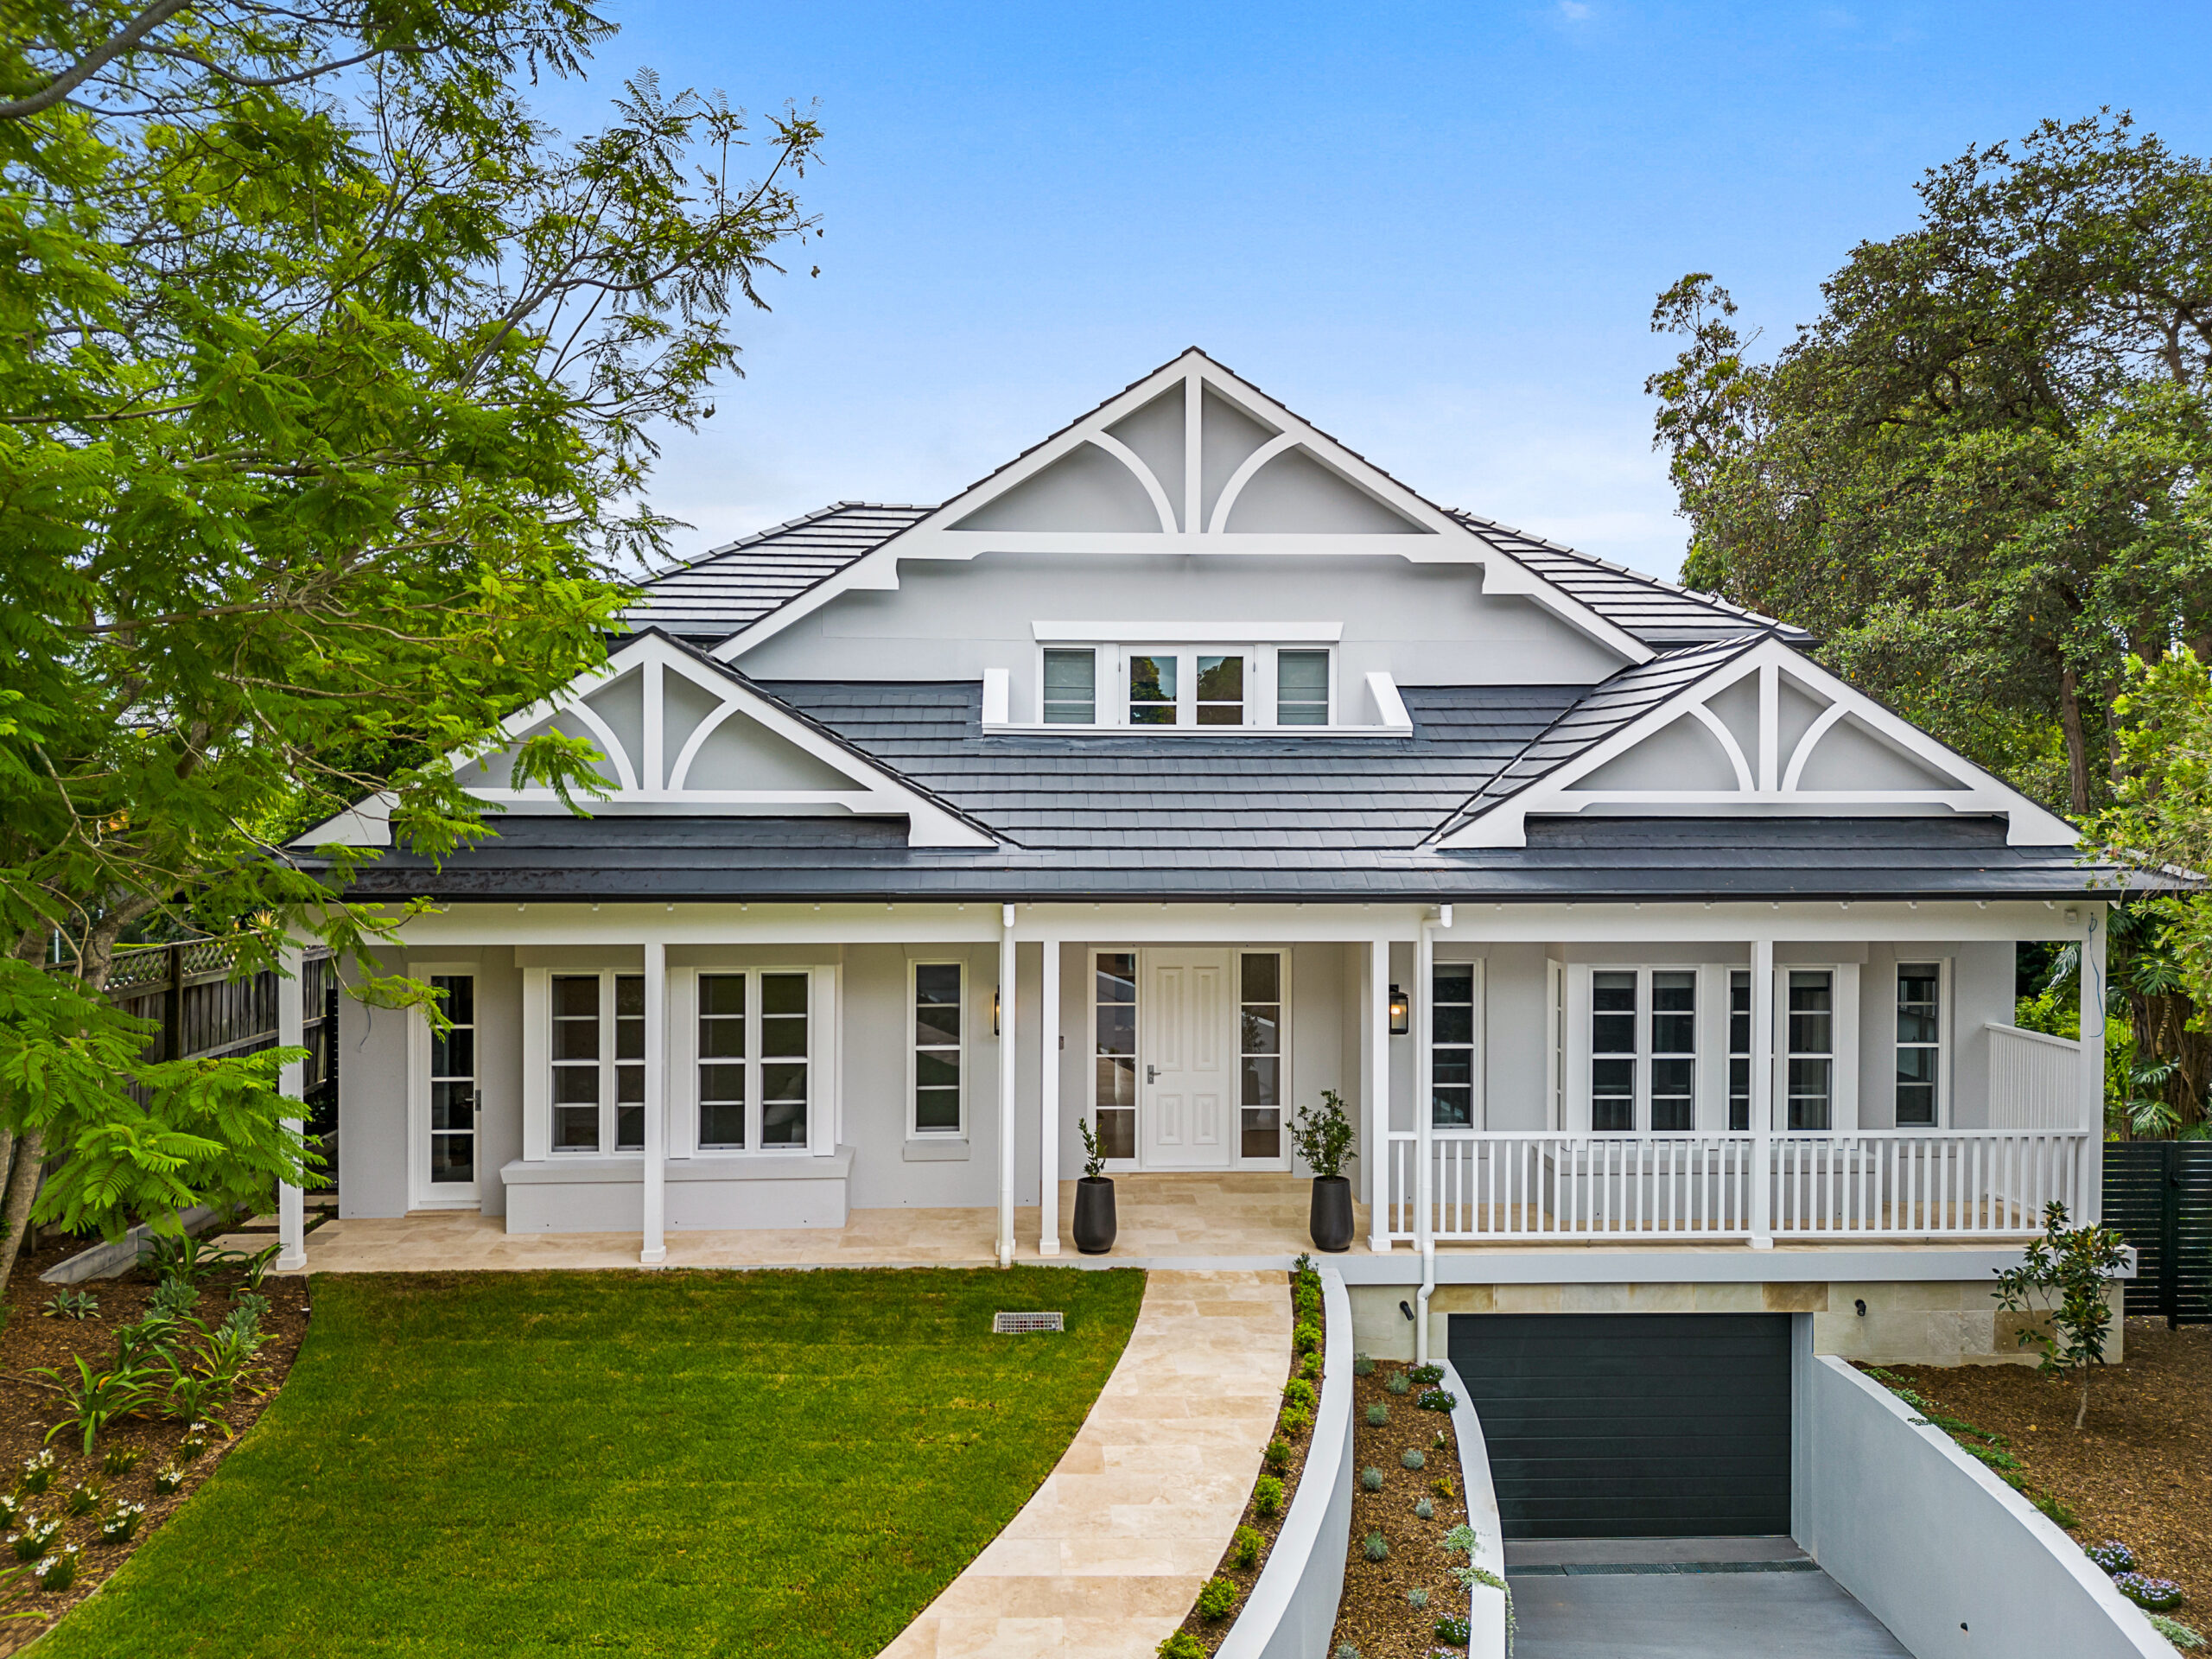
White Contemporary Hamptons custom home with gabled rooflines, front verandah, landscaped garden and basement garage entry.
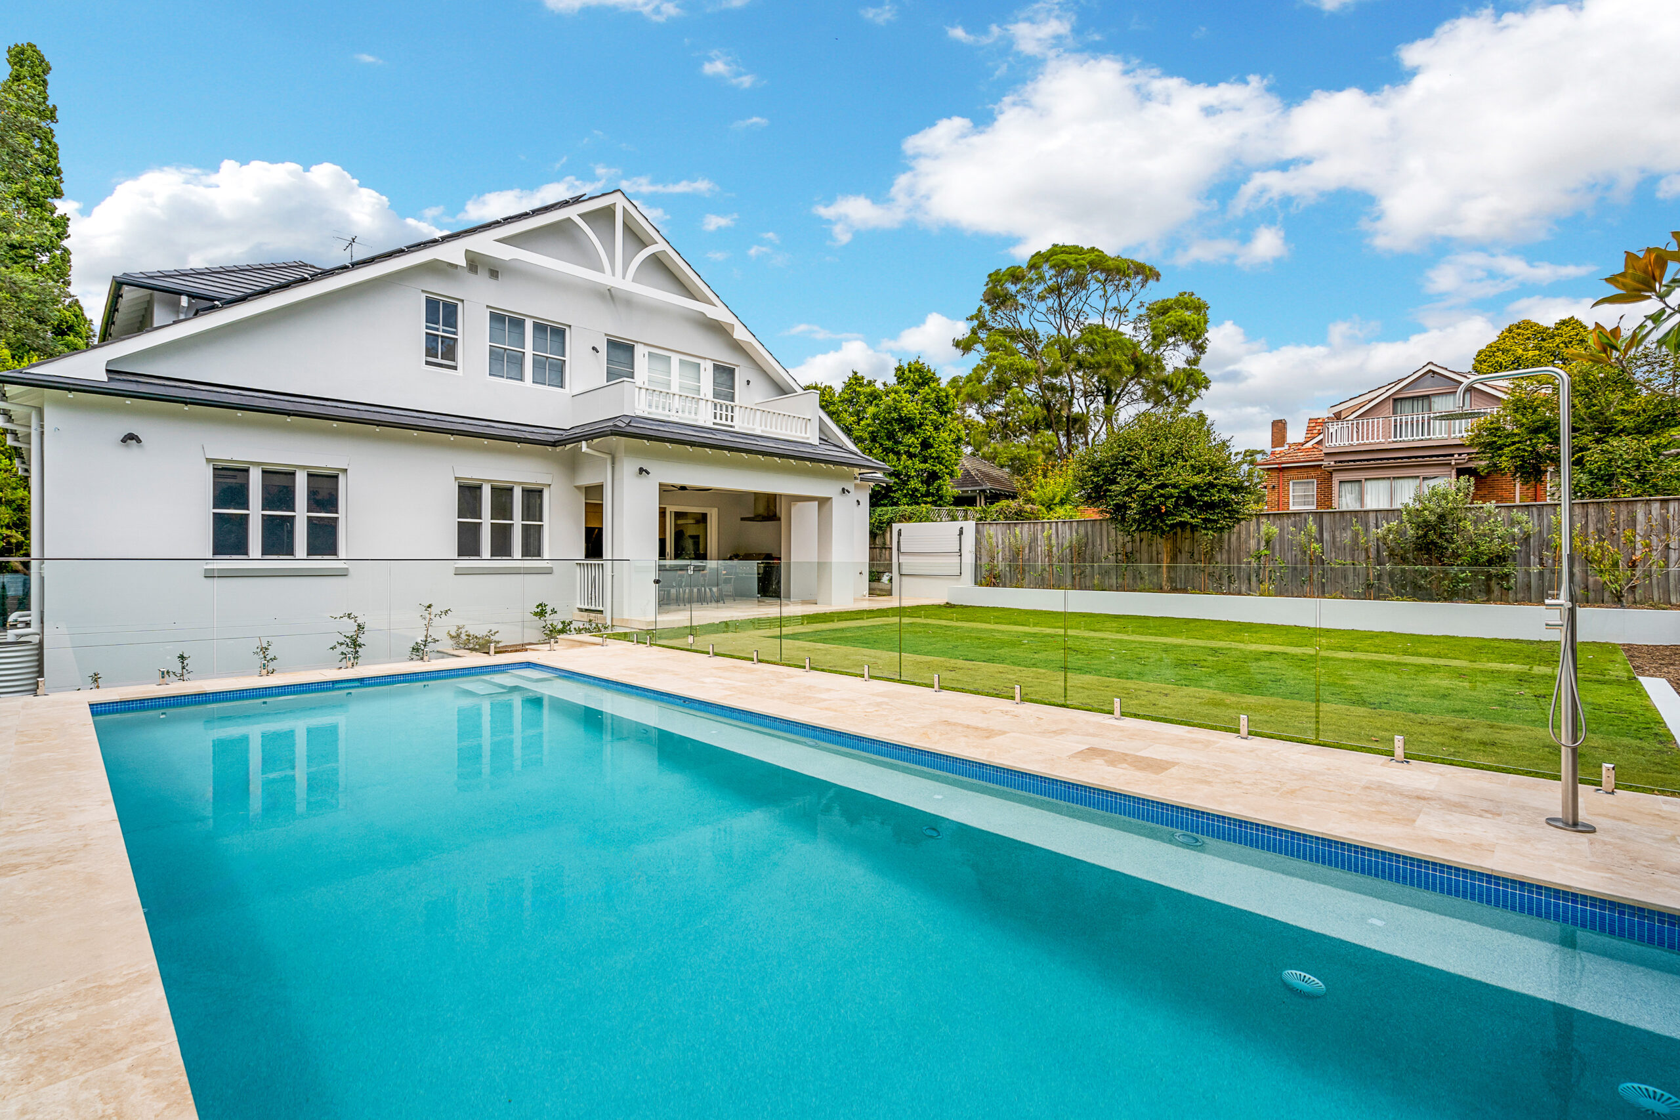
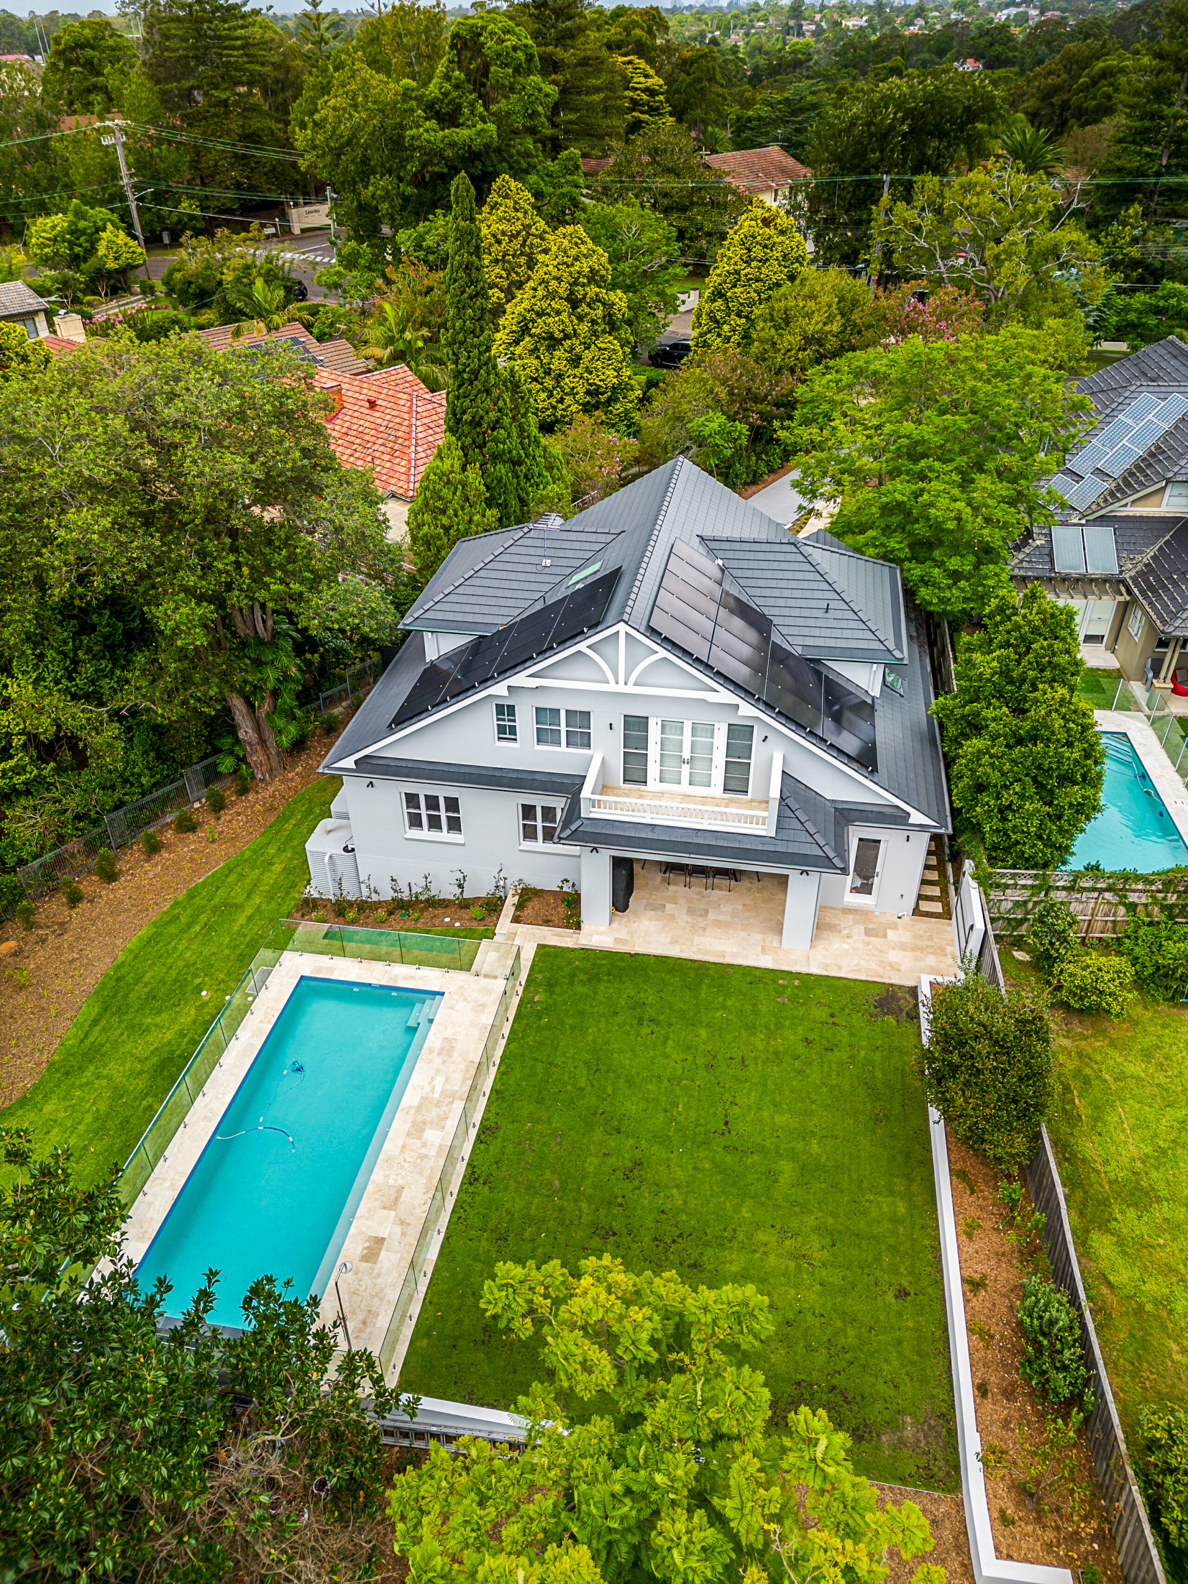
Rear view of one of Chateau’s Contemporary Hamptons custom homes with a pool, lawn and covered alfresco area
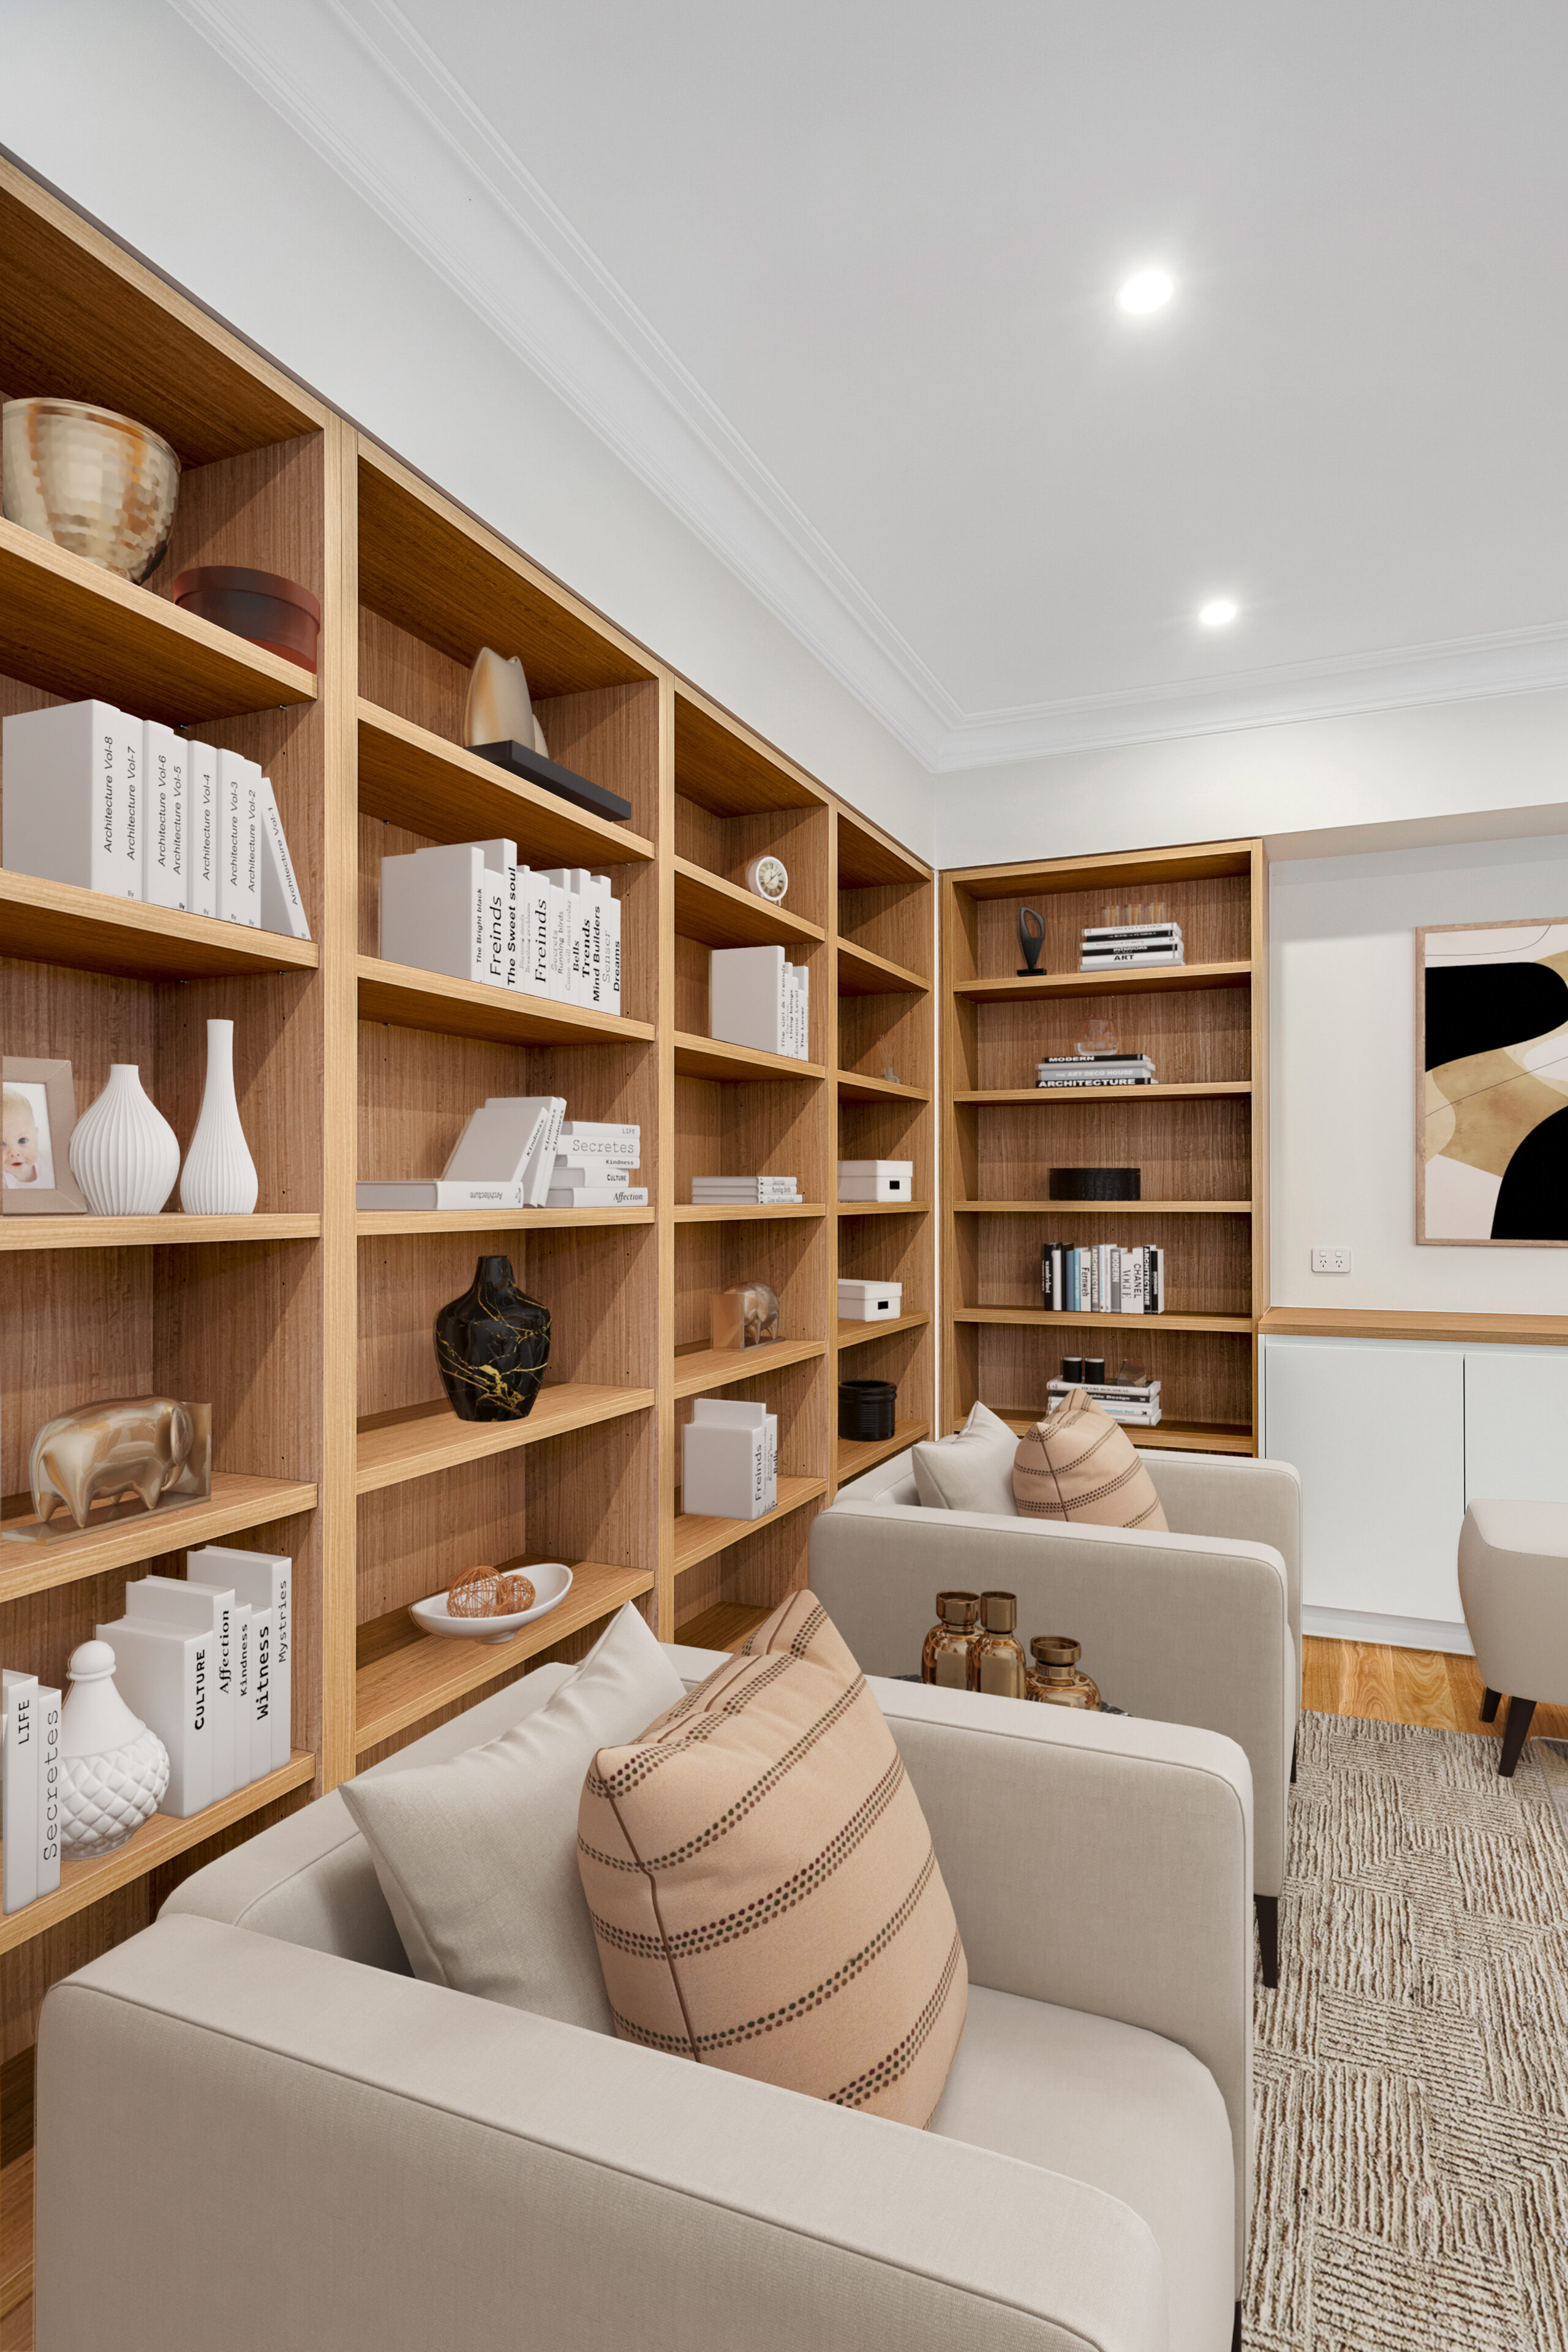
Bespoke timber library with upholstered armchairs and tailored display shelving.

Interiors Shaped by Light and Proportion

The arrival experience is defined by a composed white façade, layered materials and carefully proportioned gabled rooflines.

These familiar Hamptons elements are interpreted with contemporary restraint, giving the home a commanding presence without unnecessary ornament. Sculpted landscaping softens the architecture and guides visitors towards the entry, reinforcing a sense of welcome while preserving the home’s formal elegance.

Chateau’s integrated design-and-build expertise is evident in the way each element has been considered as part of a complete composition. Spatial planning, material selection and construction detailing work together rather than in isolation, allowing the original architectural intent to be carried through with precision. The result is a custom home in which form and function feel naturally aligned.

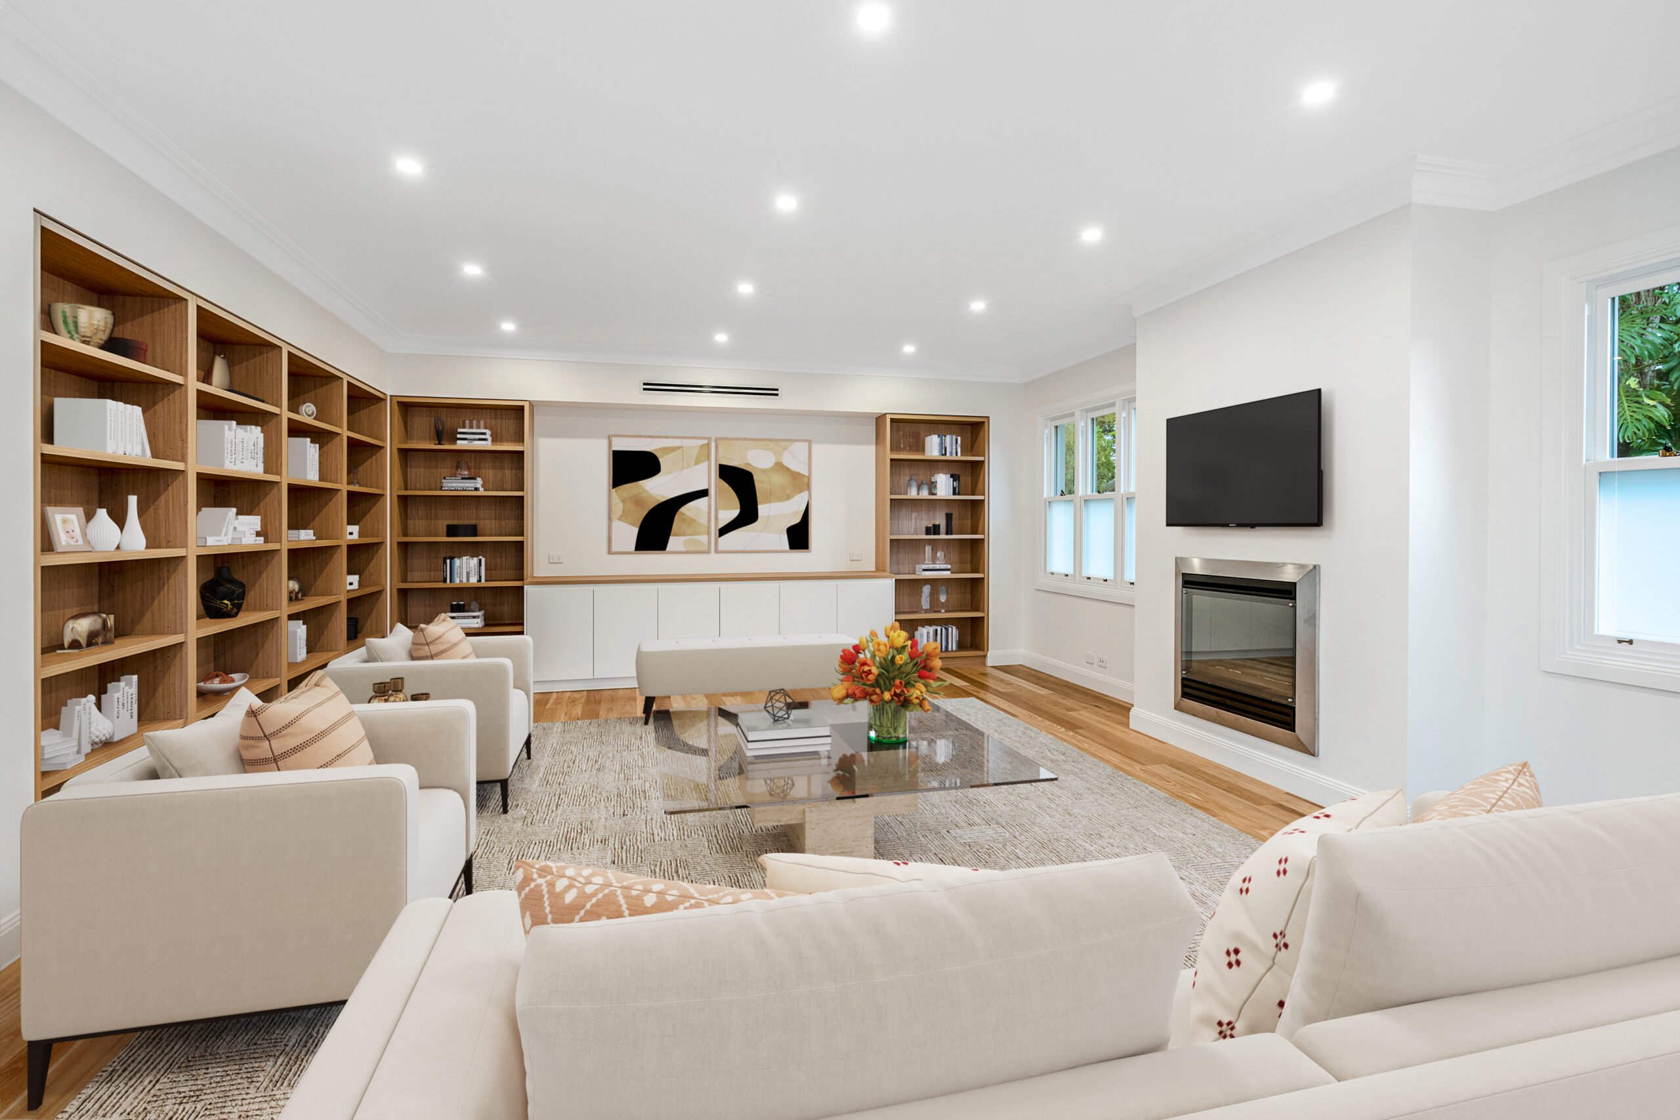
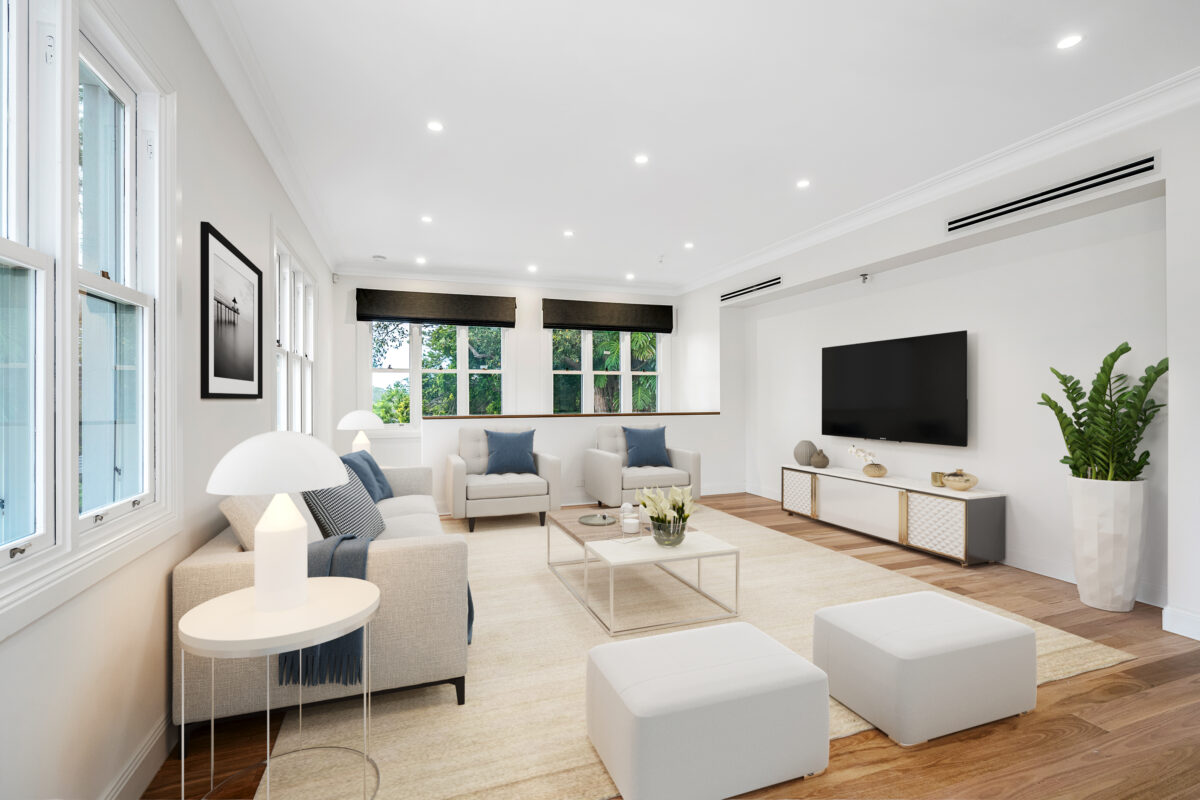
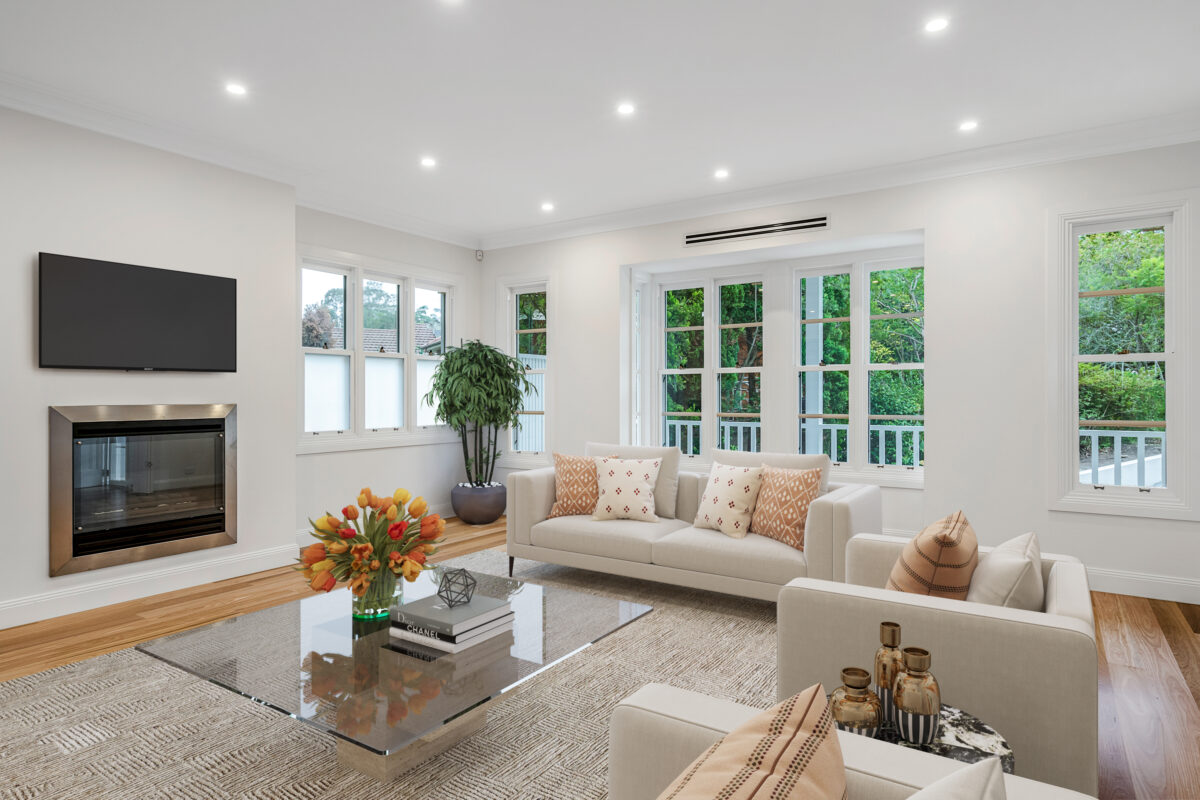
Refined living room with bespoke timber shelving, a fireplace and elegant neutral furnishings.

Designed for Gathering and Retreat

Multiple living zones accommodate both relaxed family life and refined entertaining. Generous communal spaces encourage connection, while quieter rooms provide privacy and retreat, allowing the home to respond effortlessly to every occasion.

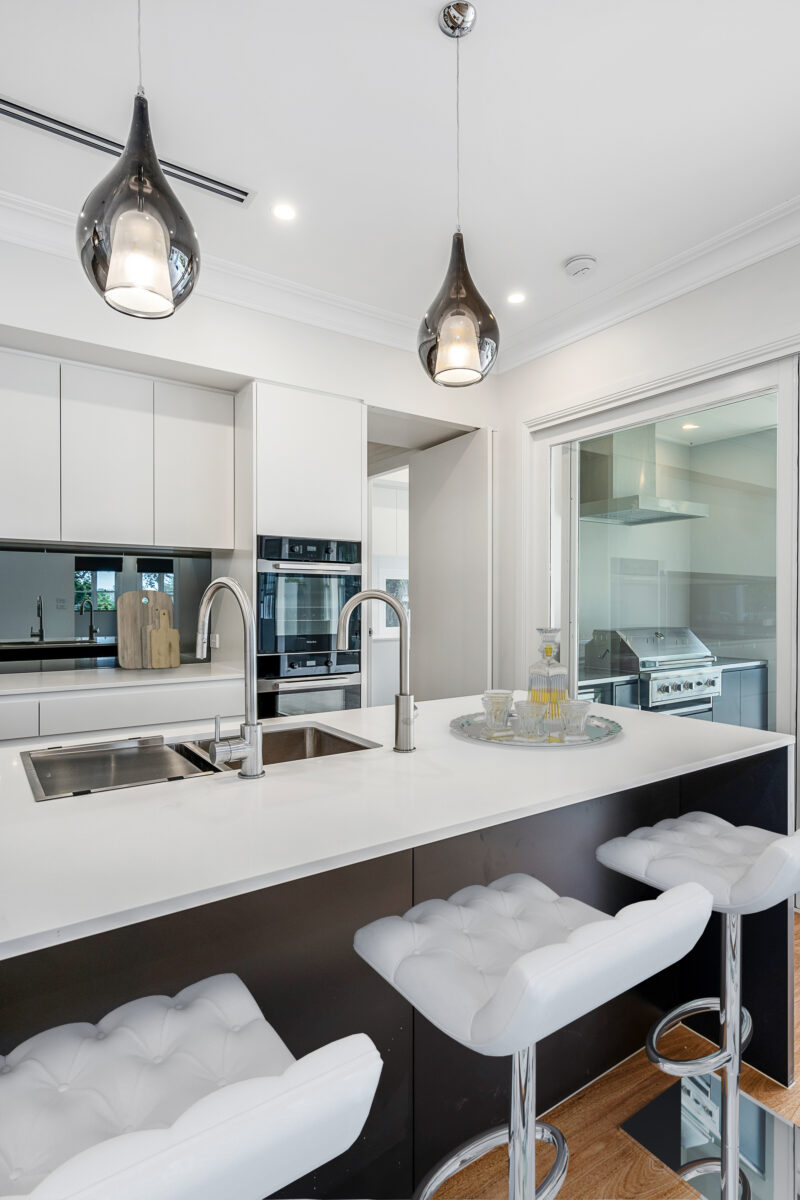
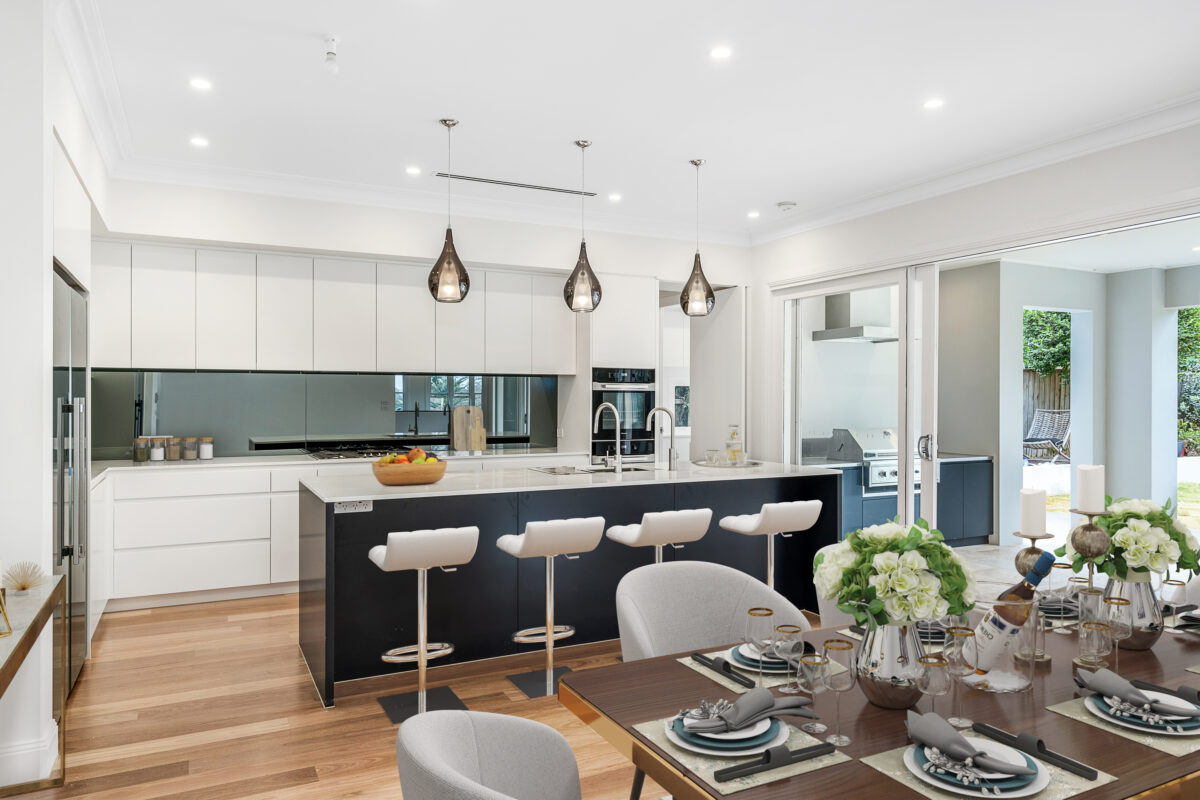
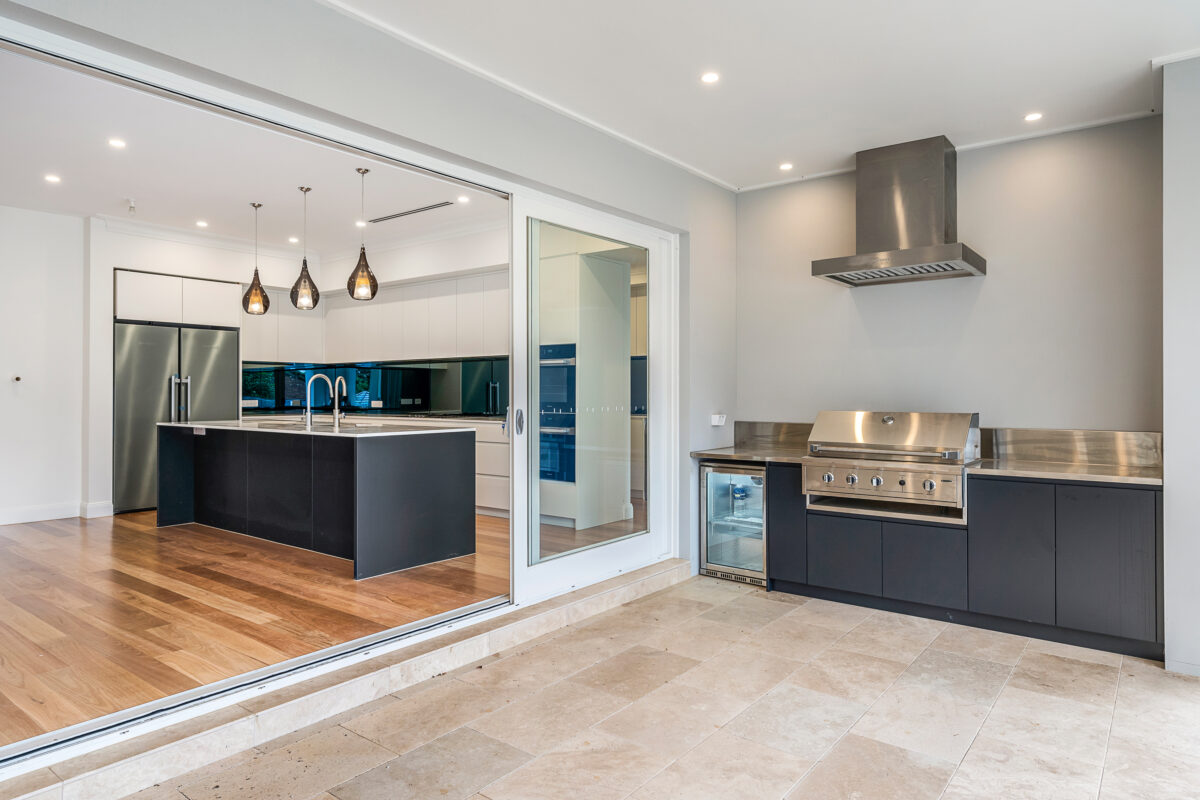
At its heart, the kitchen anchors the living experience. Premium finishes, expansive preparation space and sculptural pendant lighting create a sophisticated focal point, seamlessly connected to the dining, living and alfresco areas.

Bespoke timber joinery, curated ceiling treatments and solid Australian timber flooring bring warmth, depth and individuality to the interiors. Natural textures, precise craftsmanship and measured contrasts create a timeless material palette that feels polished yet welcoming.

A Seamless Connection to the Outdoors

Expansive glazing draws in natural light and garden views, strengthening the relationship between the architecture and its landscaped setting. A private alfresco area extends the living spaces outdoors, providing an elegant setting for year-round dining, entertaining and family gatherings.

The transitions between the interiors, alfresco area, swimming pool and gardens have been carefully resolved to balance privacy, circulation and outlook. The result is a cohesive environment where openness and intimacy, tradition and contemporary refinement, are expressed with equal confidence.

Throughout, Chateau’s commitment to personalised design, premium materials and exacting craftsmanship is evident in every detail.

Feeling inspired?

Book a complimentary call to discuss how to make your vision come to life.

Kitchen island with a waterfall benchtop, sculptural pendant lights and upholstered bar stools.
Thoughtful architecture and enduring craftsmanship shape an elegant setting for family life.
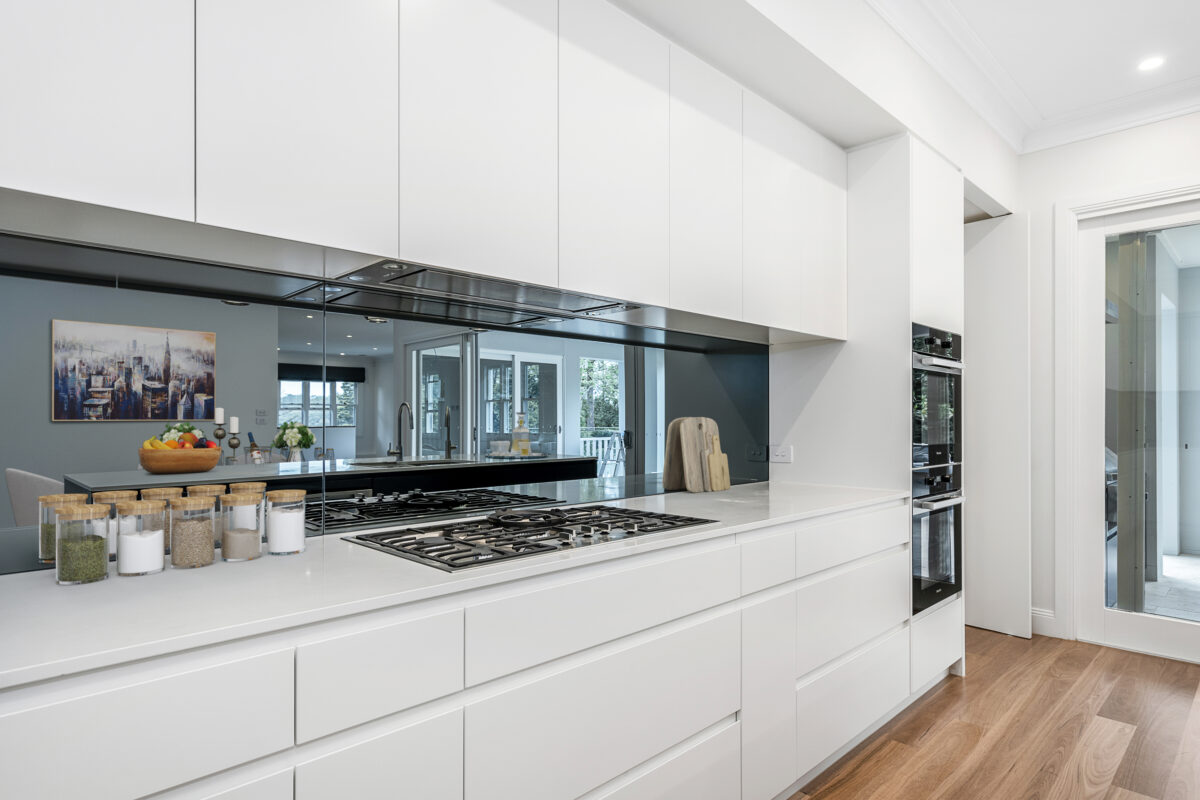
Contemporary white kitchen with a gas cooktop, mirrored splashback and streamlined joinery
Open-plan kitchen and dining area with island seating and a seamless alfresco connection.
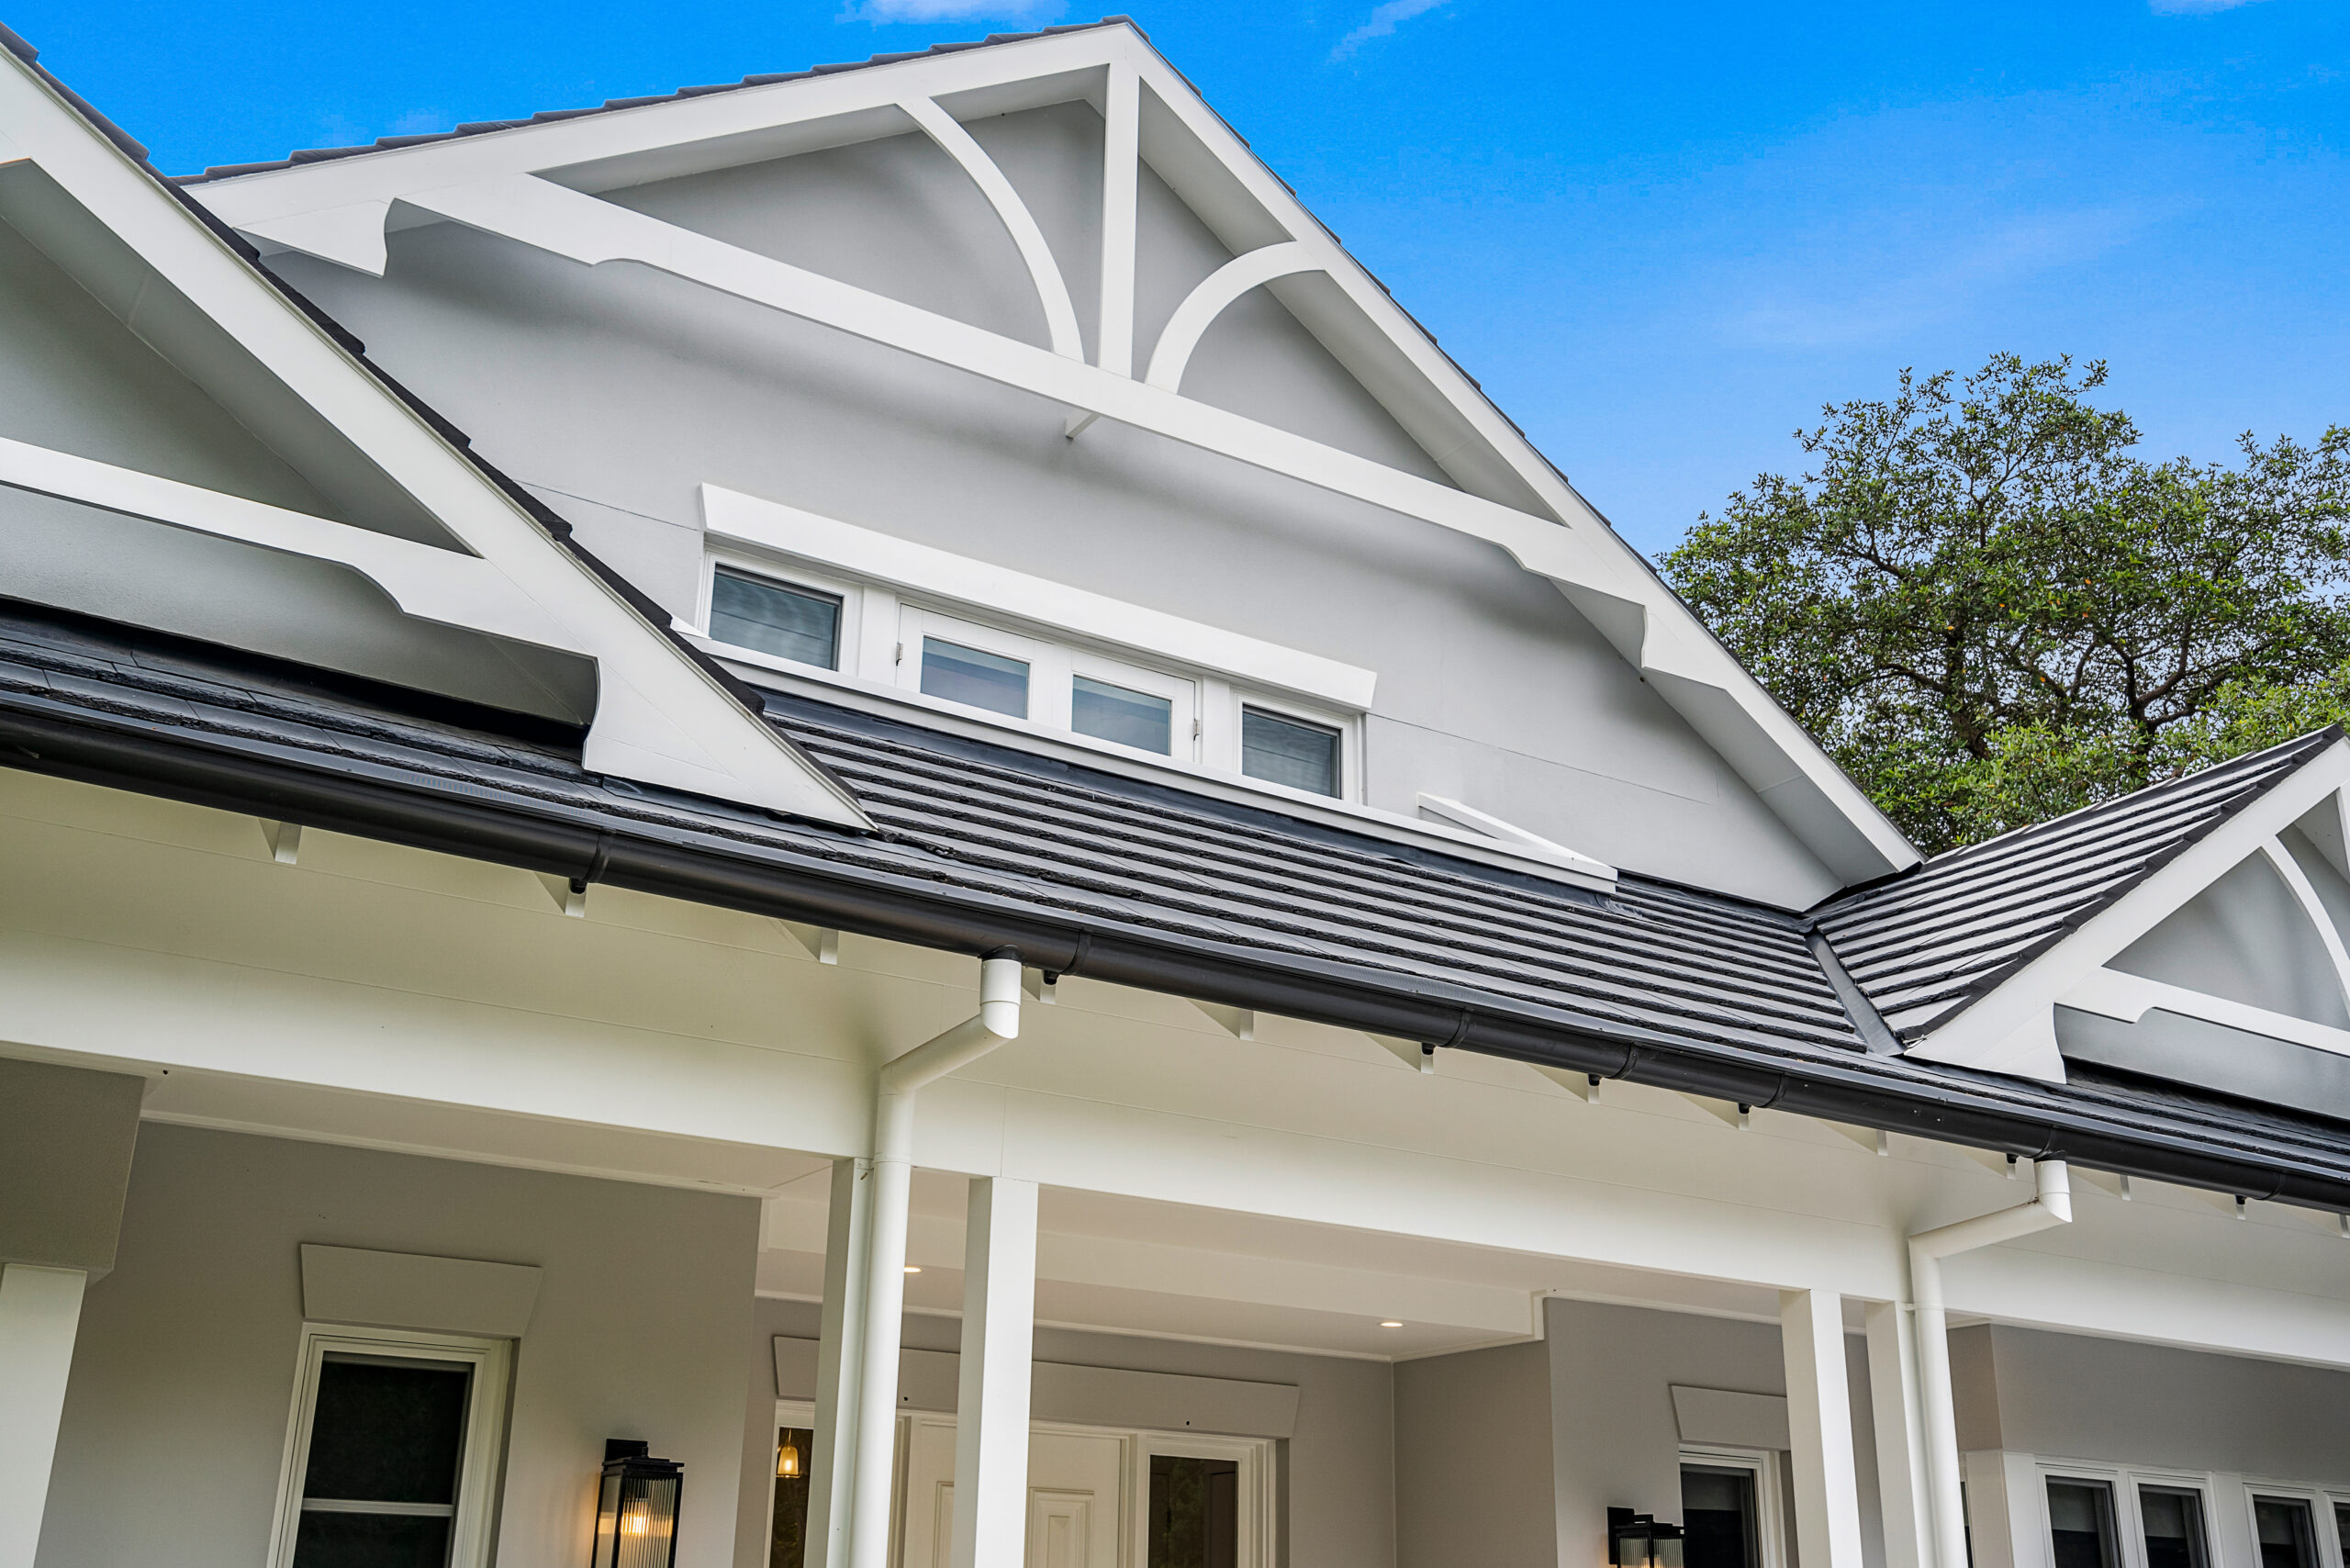
Contemporary Hamptons roofline with decorative gable detailing and a covered entry.
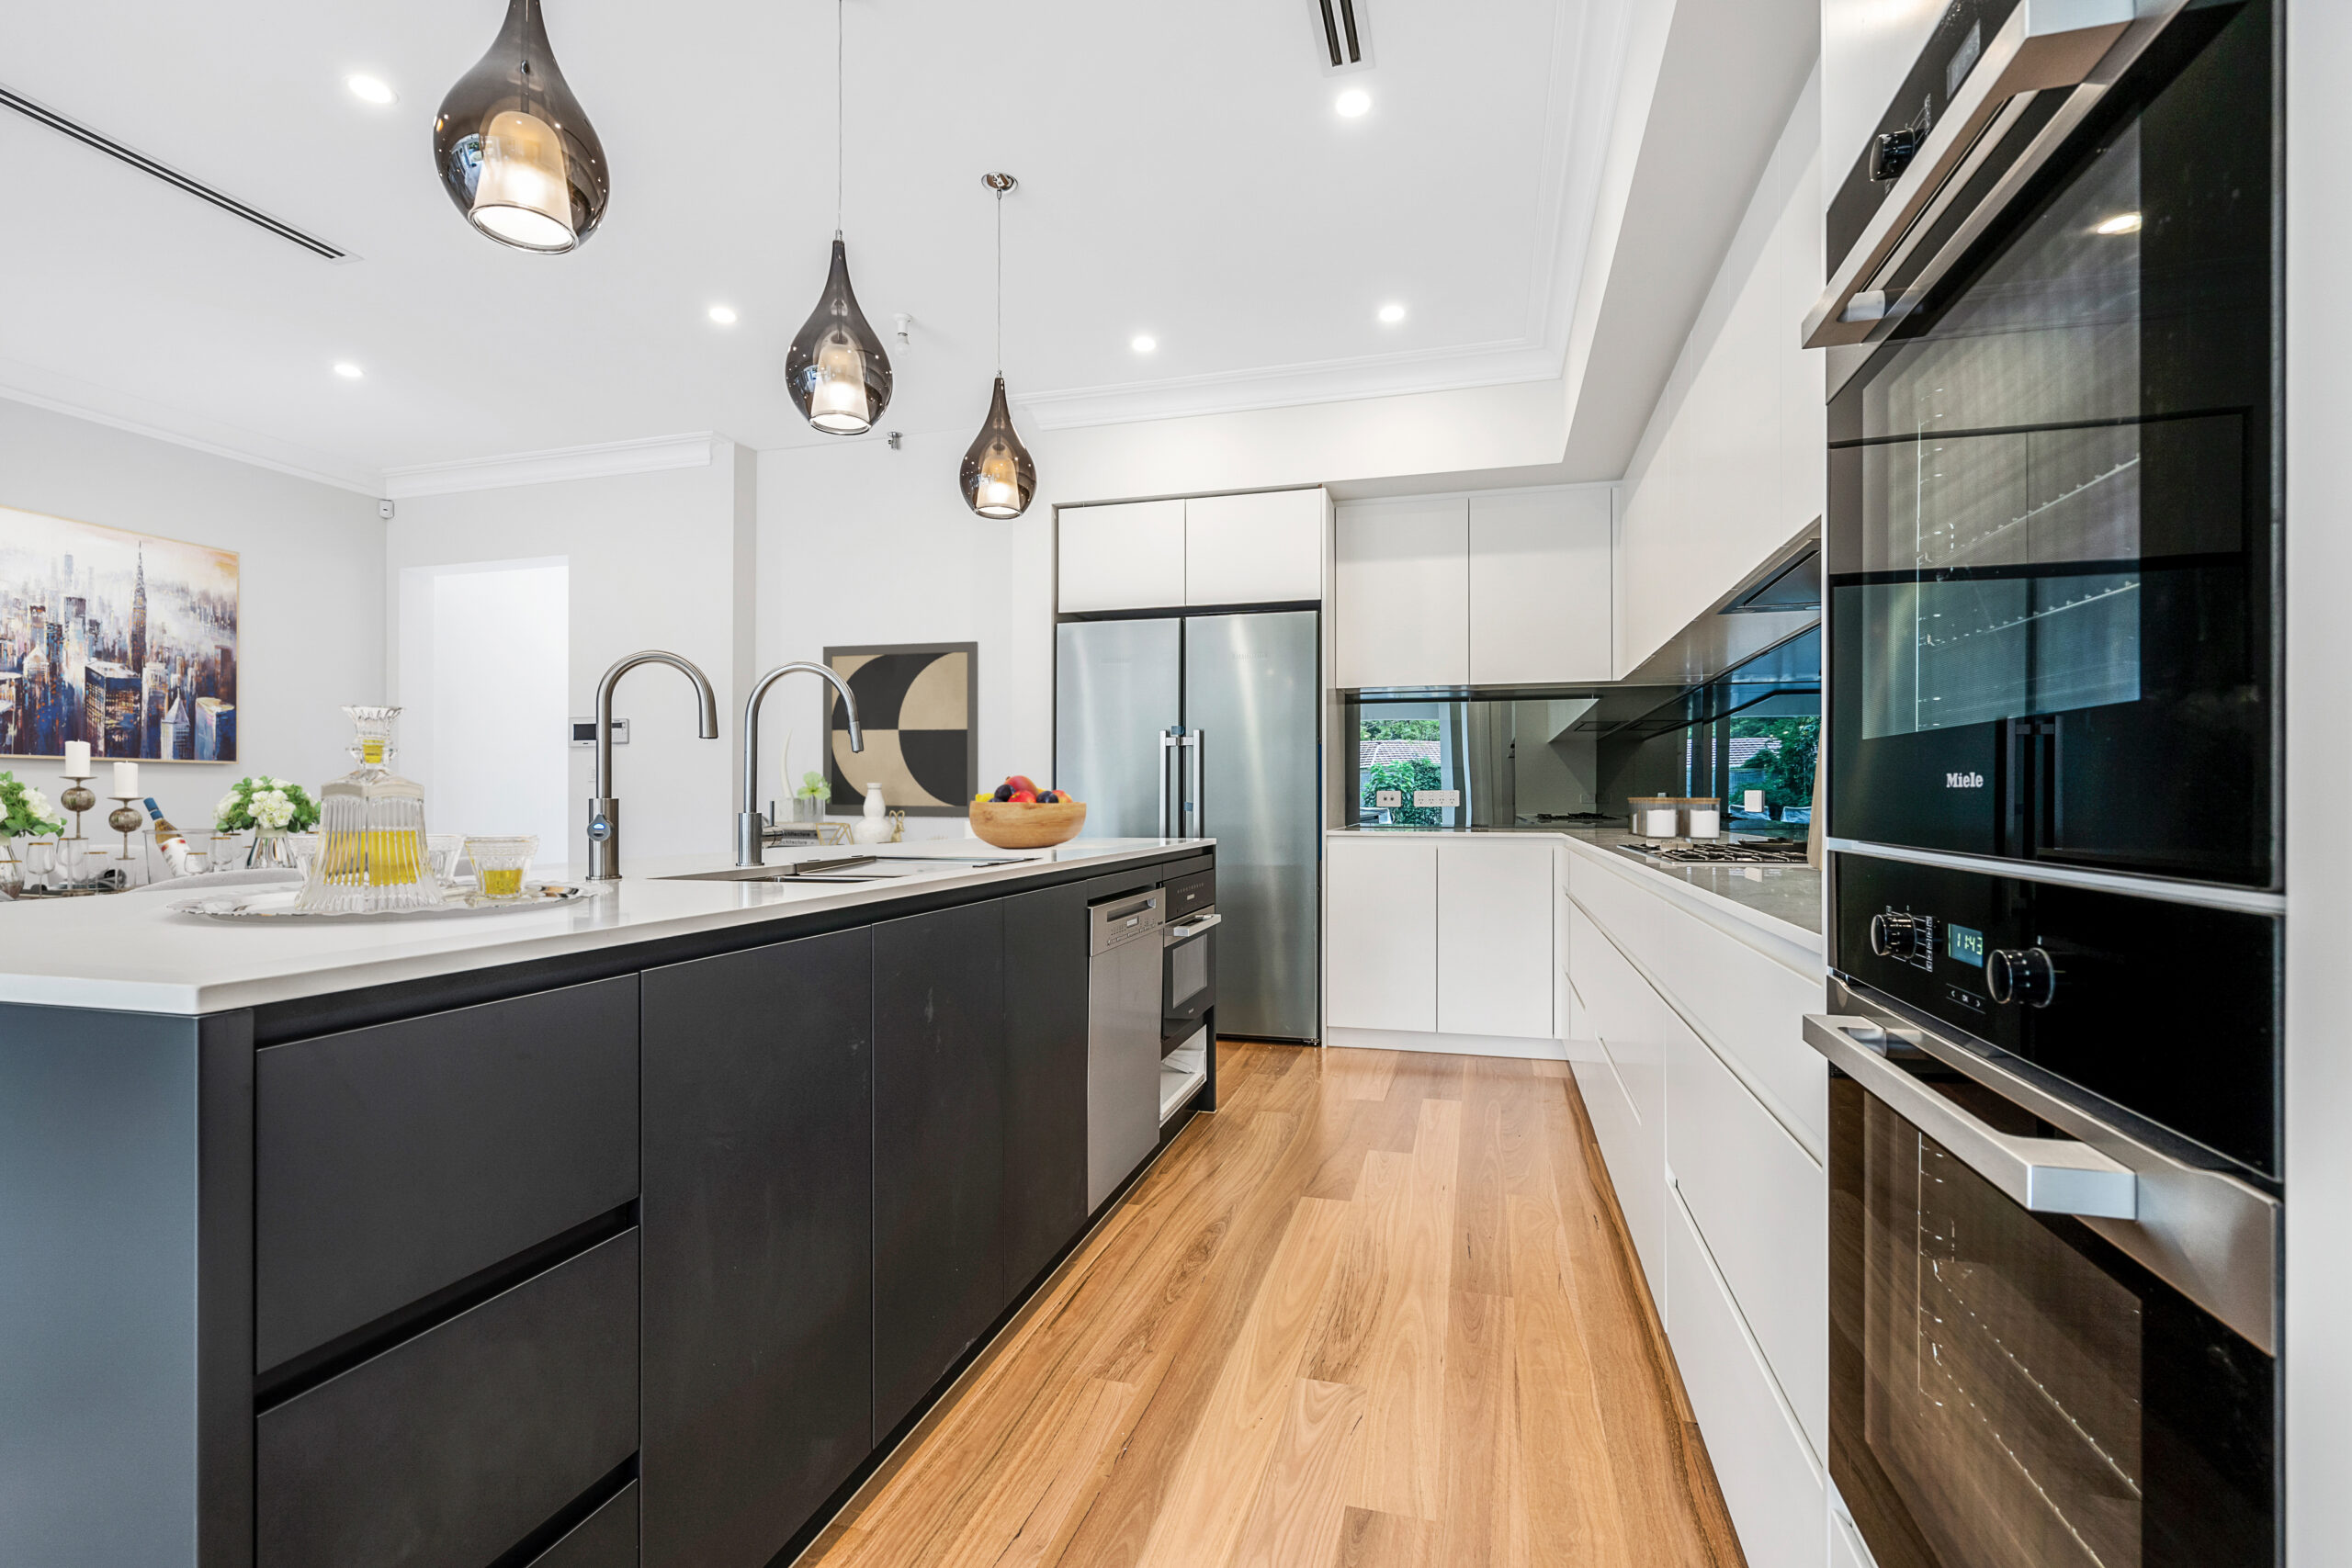
Premium black and white kitchen with an island bench, pendant lighting and integrated appliances.
Aerial view of a Contemporary Hamptons custom home with a swimming pool, lawn and landscaped gardens.
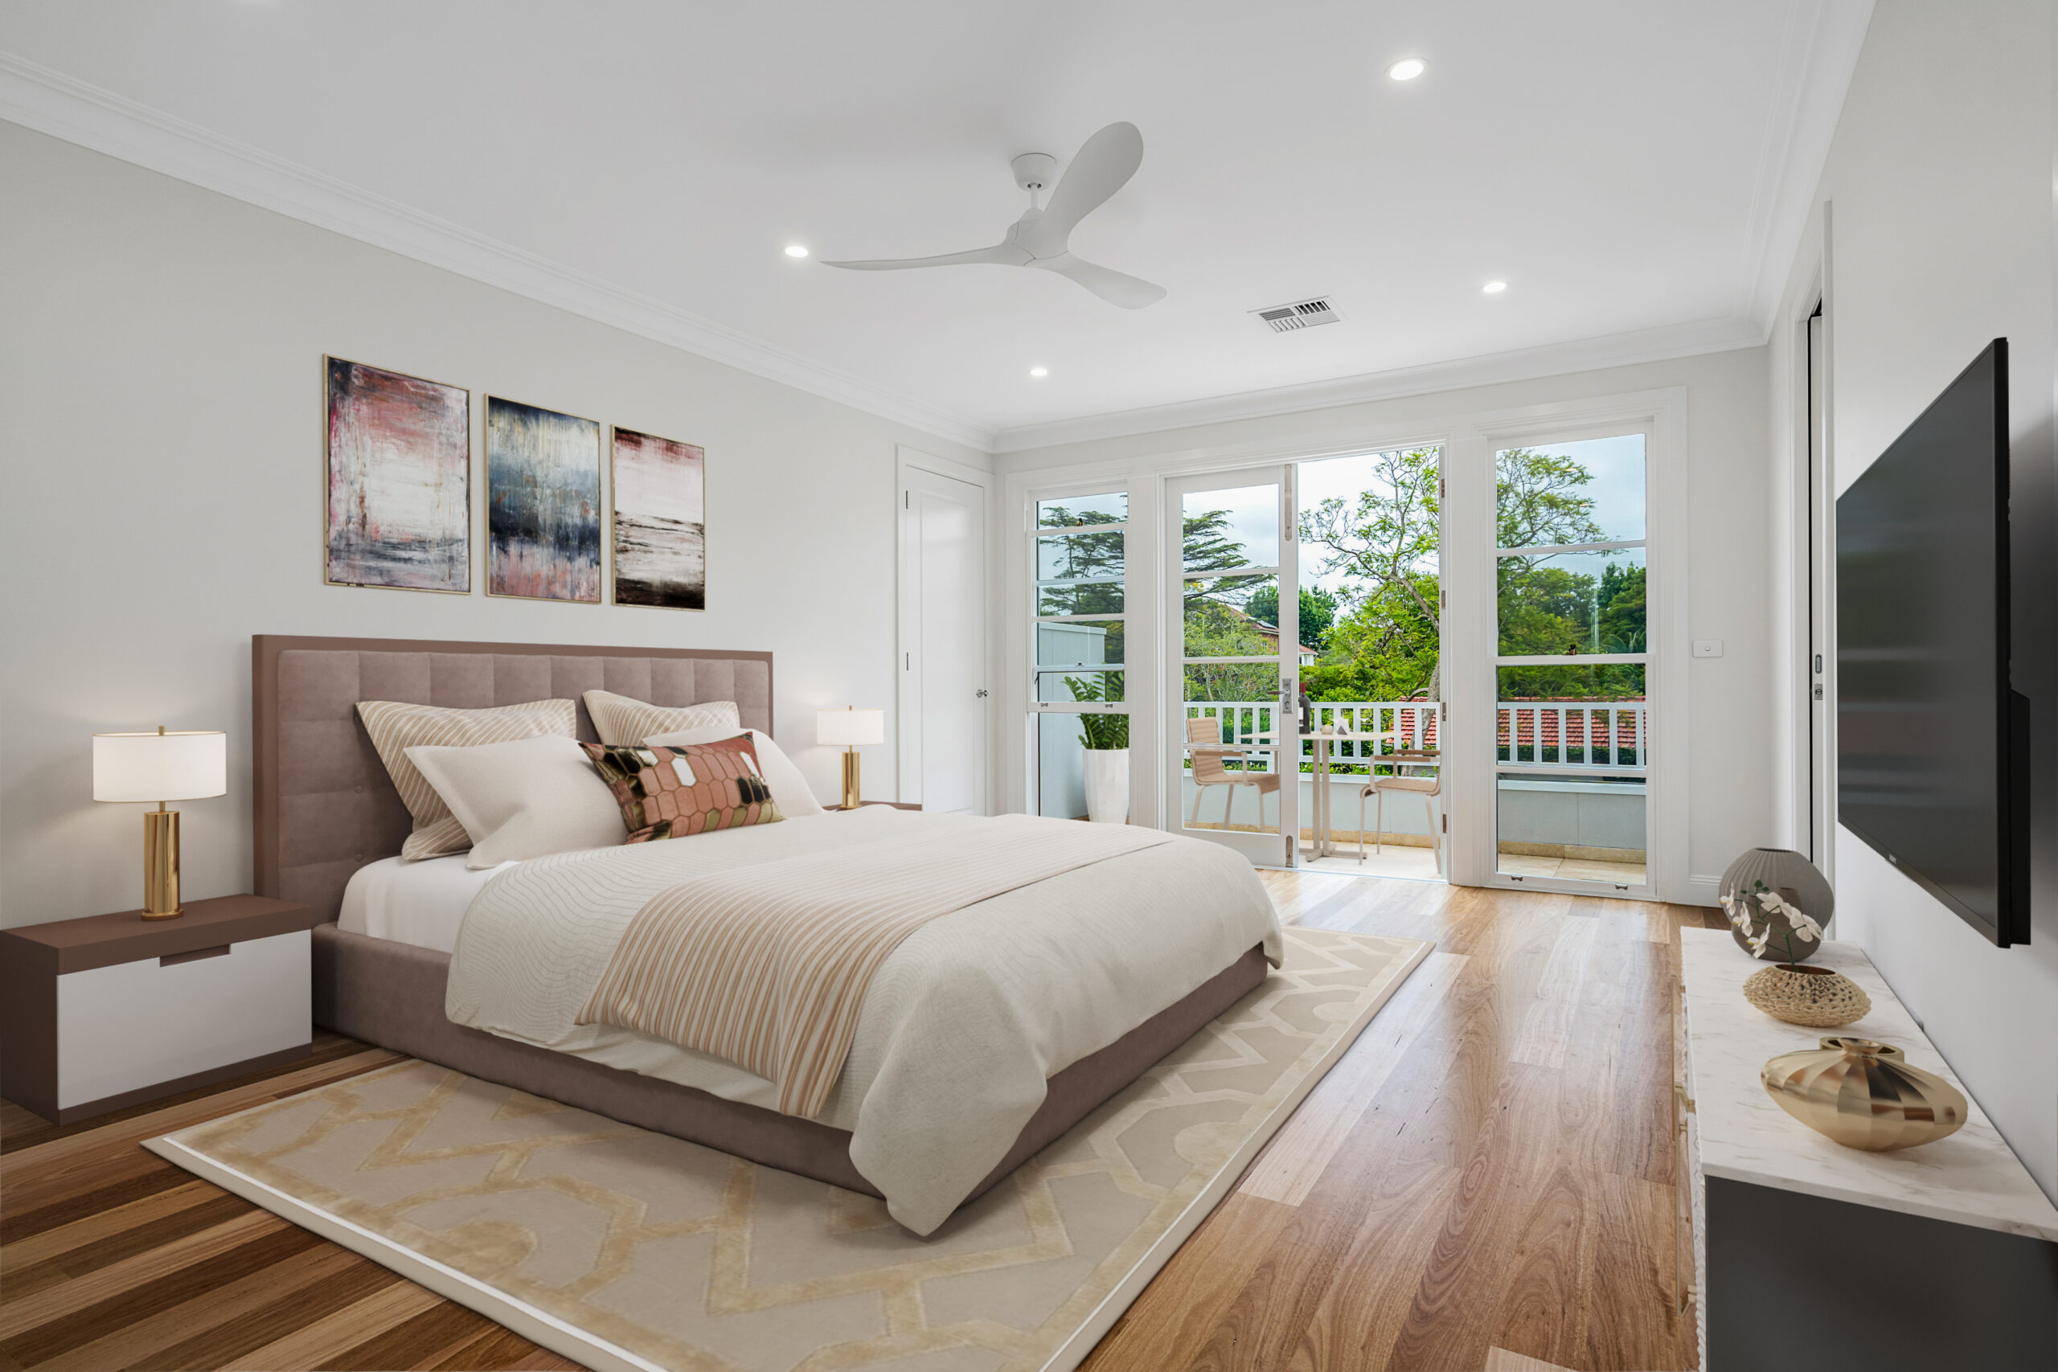
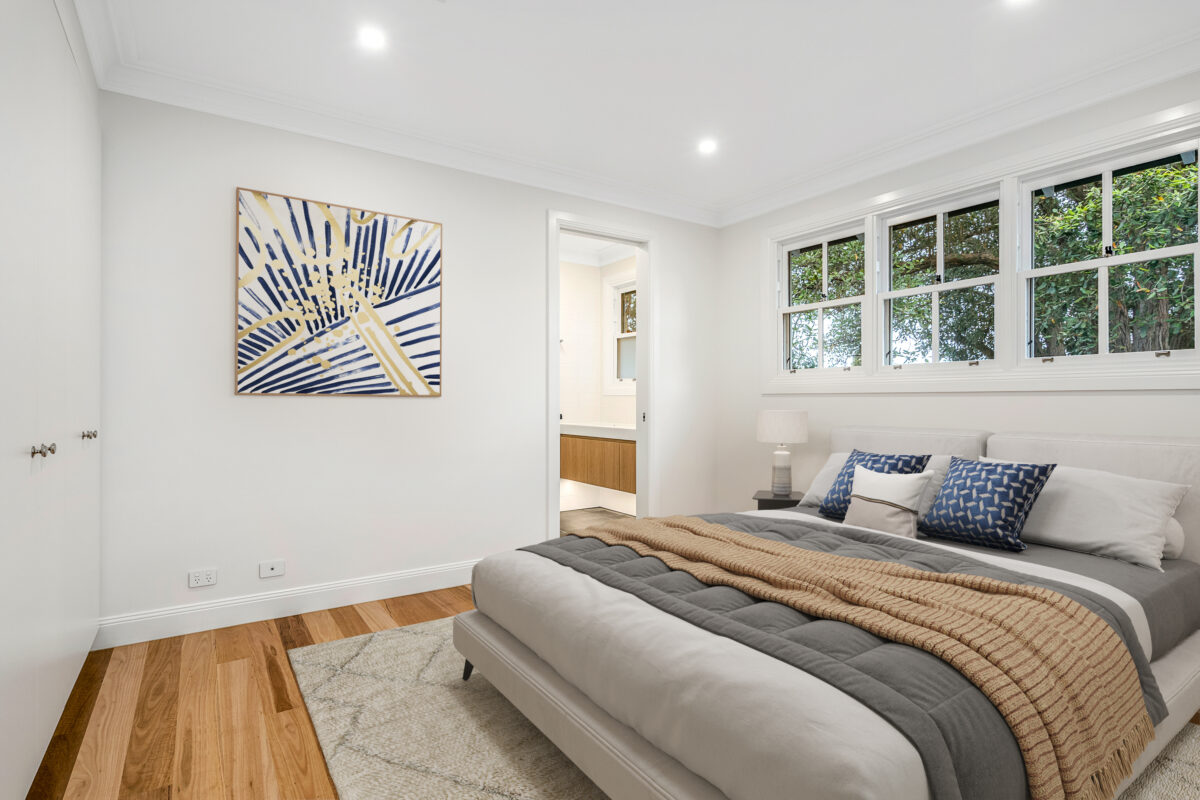
Spacious main bedroom with timber flooring, balcony access and a leafy outlook.

Curious about what's achievable on your budget and site?

See other projects

Explore the possibilities

Call

1300 347 128