
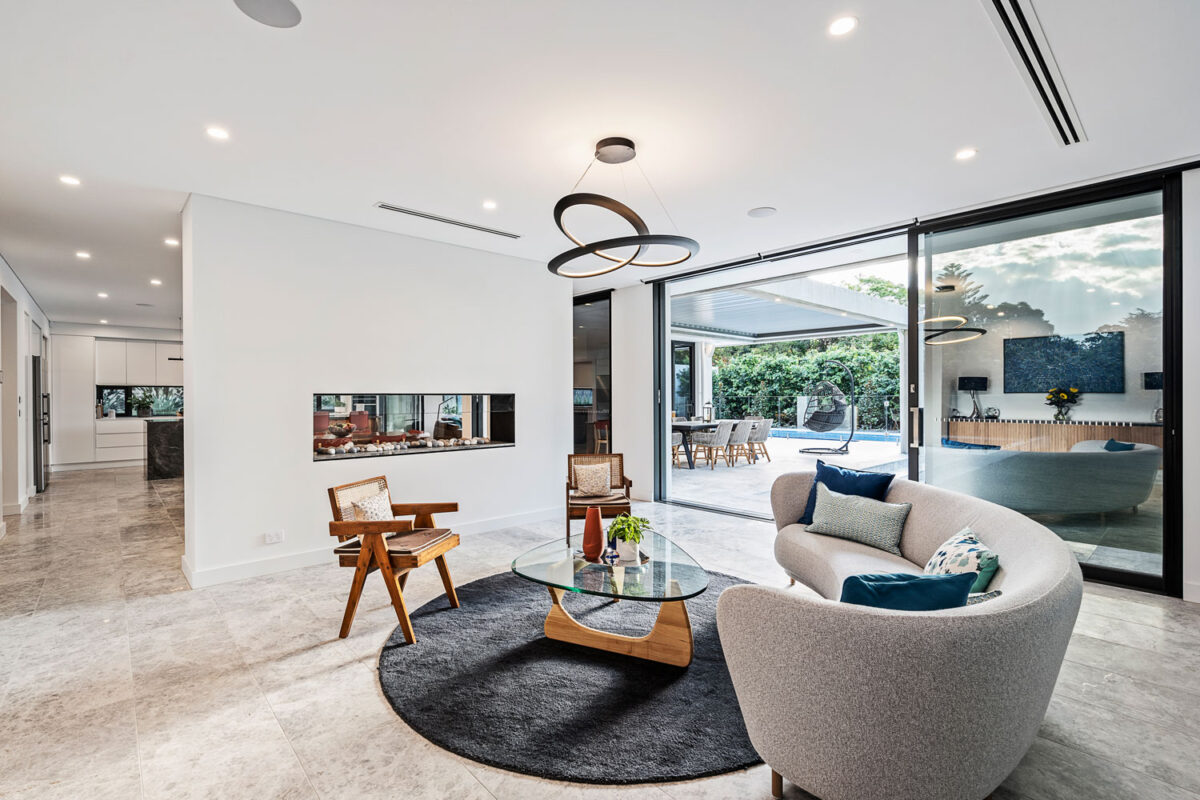
Good design is often noticed without being consciously understood.
A home can feel calm when you walk through the door. A kitchen can become the natural place where everyone gathers. A bedroom can feel removed from the activity of the house, even when it is only a few steps away.
These experiences are not accidental. Our surroundings provide constant sensory information through light, sound, movement, texture, views and the arrangement of objects. Some environments help us feel settled and oriented. Others can leave us distracted, exposed or overstimulated.
For a custom home, this makes the design process about more than appearance. Decisions made during planning can influence how easily you move through the house, where people gather, how private a room feels and whether spaces encourage activity or rest.
The most successful homes do not simply look beautiful. They support the people who live in them.
Design Begins with How a Home Is Experienced
When people begin thinking about a new home, the conversation often starts with how they want it to look. Images of kitchens, bathrooms, materials and architectural styles can be useful, but they only tell part of the story.
A home is experienced through the way you move through it, the light that changes throughout the day, the sounds you hear and the places you naturally choose to spend time.
Consider arriving home. Where do keys, bags and shoes go? Can you move easily from the entrance into the living areas?
These decisions may seem minor individually. Experienced every day, they become part of the rhythm of living.
The same applies to circulation. A well-planned floor plan allows people to move naturally between rooms, while keeping private areas away from the main flow of the house. Clear relationships between spaces can make movement feel intuitive rather than requiring constant thought.
Good design often makes everyday life easier without drawing attention to why.
What We See, Hear and Feel Matters
The experience of a home is shaped by far more than its floor plan.
Natural light is one of the clearest examples. Its quality changes throughout the day, while orientation, window placement and the surrounding landscape influence how it enters a room.
A carefully positioned window may frame a mature tree or garden rather than simply maximise the amount of glass.
This is where the site becomes part of the design. Views of greenery, sky or landscape can create a connection with the natural environment, while fresh air and natural materials add further sensory qualities. The intention is to understand what the site offers and use it thoughtfully.
Sound matters just as much. A home may look beautifully connected on a floor plan, but if the kitchen, television area and bedrooms are all exposed to the same noise, the experience can be very different from what the drawings suggest.
Acoustic separation can therefore be as important as visual connection. The position of rooms, materials and separation between busy and quiet areas can all contribute to a more comfortable environment.
Often, good acoustic design is something you never consciously notice. You simply notice that a bedroom remains quiet when the living areas are busy.
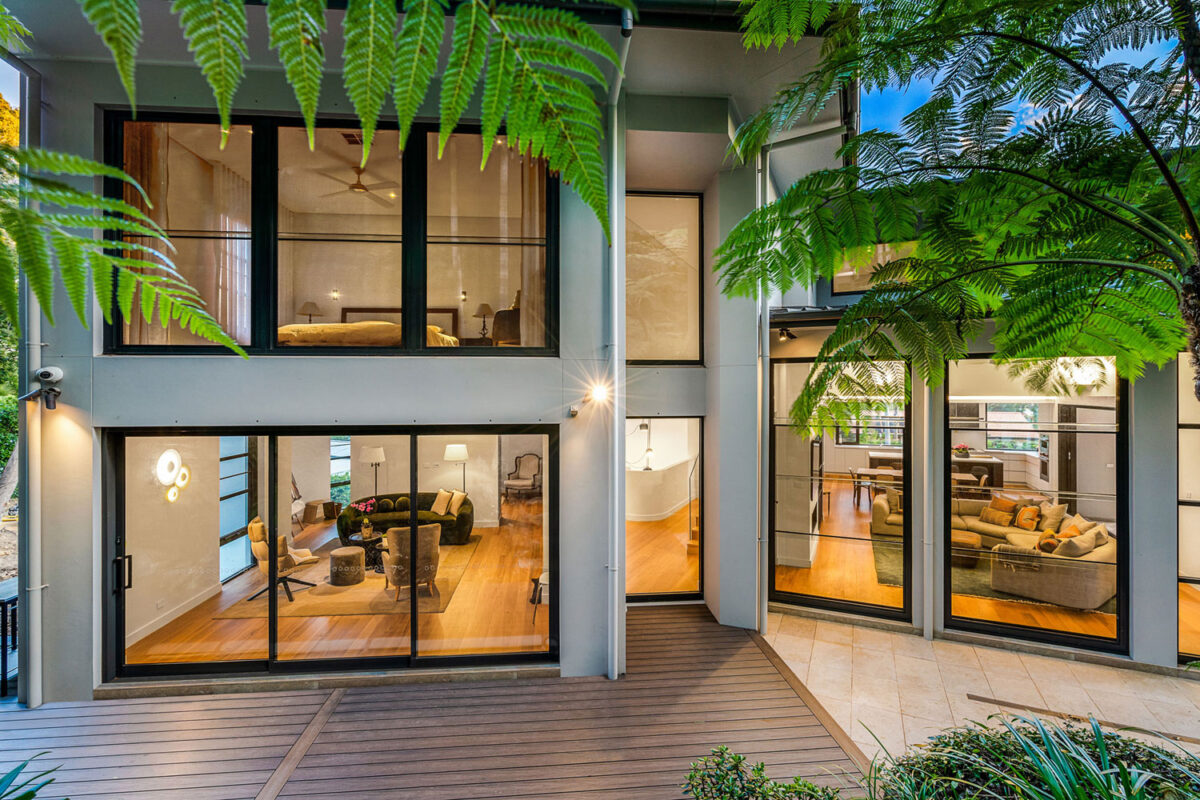
A Home Should Not Constantly Demand Your Attention
Another consideration is how much visual and sensory information a home asks us to process.
A room filled with competing objects, visible storage and screens can feel mentally busy even when it is physically comfortable.
This does not mean every successful home needs to be minimalist. It means that what remains visible should have a reason for being there.
Storage is therefore more than a practical requirement. Its location can influence what stays on display and what can be put away. A well-designed kitchen can keep everyday items accessible without allowing them to dominate the room. An entry can provide somewhere for belongings to be placed rather than allowing them to accumulate in living areas.
A bedroom that also contains a desk, paperwork, television and multiple screens can begin to carry associations with work and activity. A workspace surrounded by household movement can also make concentration more difficult.
Giving a space a clear dominant purpose can help establish how it should be experienced. A bedroom can support rest. A study can support concentration. A living room can encourage conversation.
Connection and Retreat
A family home needs to accomodate differetn levels of connection. There are times when everyone wants to be together, and others when someone needs quiet without necessarily wanting to leave the household entirely.
A well-considered home gives people choice. A kitchen might allow someone preparing dinner to remain part of a conversation, while a study positioned away from the main activity provides somewhere to concentrate.
The concept of prospect and refuge is useful here. We often appreciate being able to see what is happening around us while still feeling protected within our surroundings. An armchair overlooking a garden provides a sense of outlook. A sofa positioned with its back to a wall can create a subtle feeling of enclosure. A bedroom can have a generous view while still feeling private from the street.
These are not dramatic architectural gestures. They are decisions about where people sit, what they can see and how exposed they feel.
The question is not simply how much space a home has, but how that space allows people to choose how they spend their time.
About Chateau
For more than 55 years, Chateau has brought architecture and construction together to create considered, enduring homes for Sydney families. As an award-winning architectural builder, we work closely with our clients to design and build luxury custom homes shaped around their site, lifestyle and long-term needs.
From our team in Sydney, we bring decades of experience to every stage of the process, from the first architectural ideas through to construction and completion.
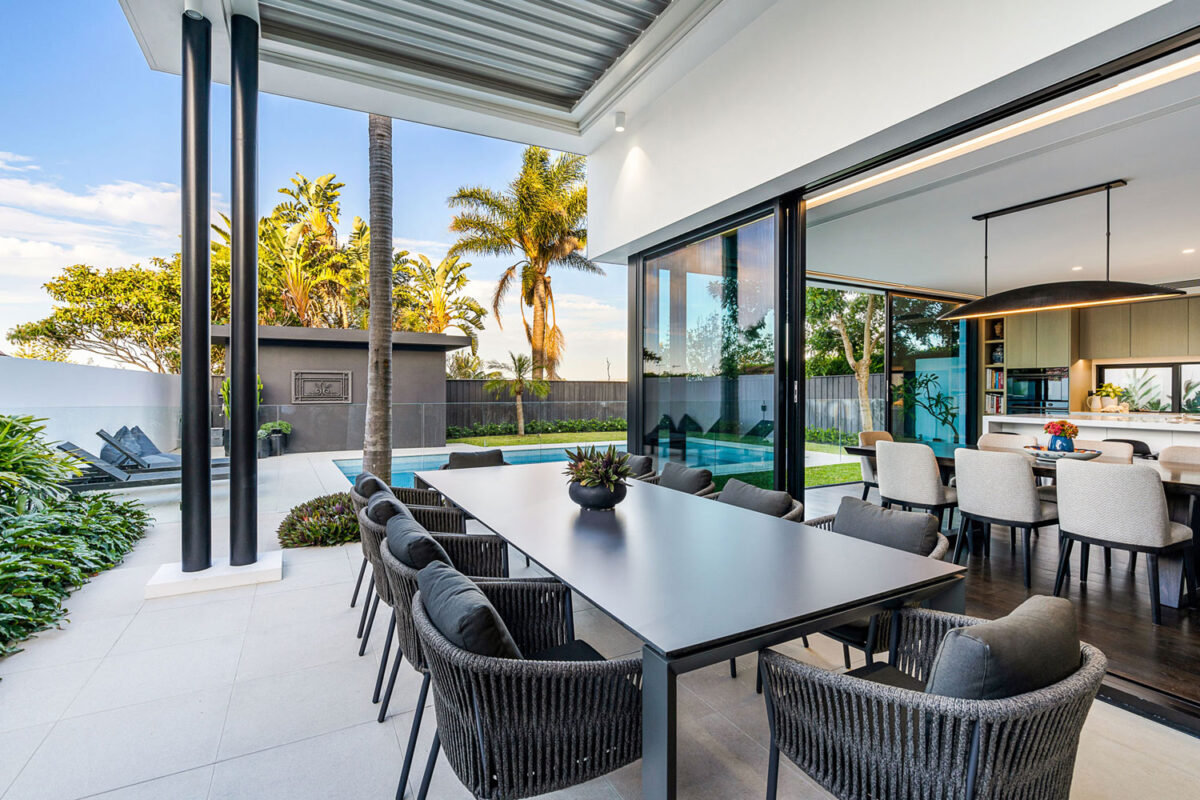
The Spaces Between Rooms Matter
The psychology of a home is not limited to what happens inside each room.
An entry can create a transition between the outside world and the private life of the home. A hallway can gradually move from entertaining areas towards bedrooms, while a courtyard can provide a pause between inside and outside.
Small changes in light, materials, views or enclosure can signal that you have entered a different part of the house. Some spaces feel open and social. Others are more contained.
This is one reason a floor plan should be considered as a whole rather than as a collection of individual rooms.
Designing for the Rhythm of the Day
A home is experienced differently in the morning than it is in the evening.
That can be easy to overlook when decisions are made from static drawings or inspiration images.
Orientation is therefore important. The direction of the sun can influence when different rooms receive their best natural light and how comfortable they are at different times of day.
A breakfast area may benefit from morning light. A living room might capture afternoon light or a particular garden outlook. A bedroom may require a different relationship with sunlight, privacy and surrounding spaces.
Artificial lighting then becomes part of the same consideration. A single bright light source can make a room feel very different from layered lighting that allows areas to be illuminated according to how they are being used.
The aim is not simply to create atmosphere. It is to allow the home to respond to the changing patterns of the people living in it.
Beauty Is Only Part of the Experience
A room can be visually impressive without necessarily being comfortable to spend time in.
It might have beautiful finishes but feel exposed. It might be spacious but acoustically harsh. It might have extensive glazing but offer little privacy. It might contain everything a homeowner requested and still feel mentally busy.
A more useful question can be, “What is this space asking me to do?”
Does it encourage you to slow down, connect, concentrate or rest? Or does it continue demanding attention through noise, clutter or poor separation between activities?
This is particularly relevant when designing a luxury custom home. With more space and greater choice, there is an opportunity to create rooms that serve genuinely different purposes rather than simply adding more of everything.
A quiet corner might simply be a comfortable chair beside a window, with natural light, a view and somewhere to put a book.
A home also becomes more meaningful when it reflects the people living there. Artwork, collected objects, photographs, materials with personal significance or a particular garden outlook can give a space a sense of familiarity that no interior trend can replicate.
The goal is not to create a showroom. It is to create somewhere that feels recognisably yours.
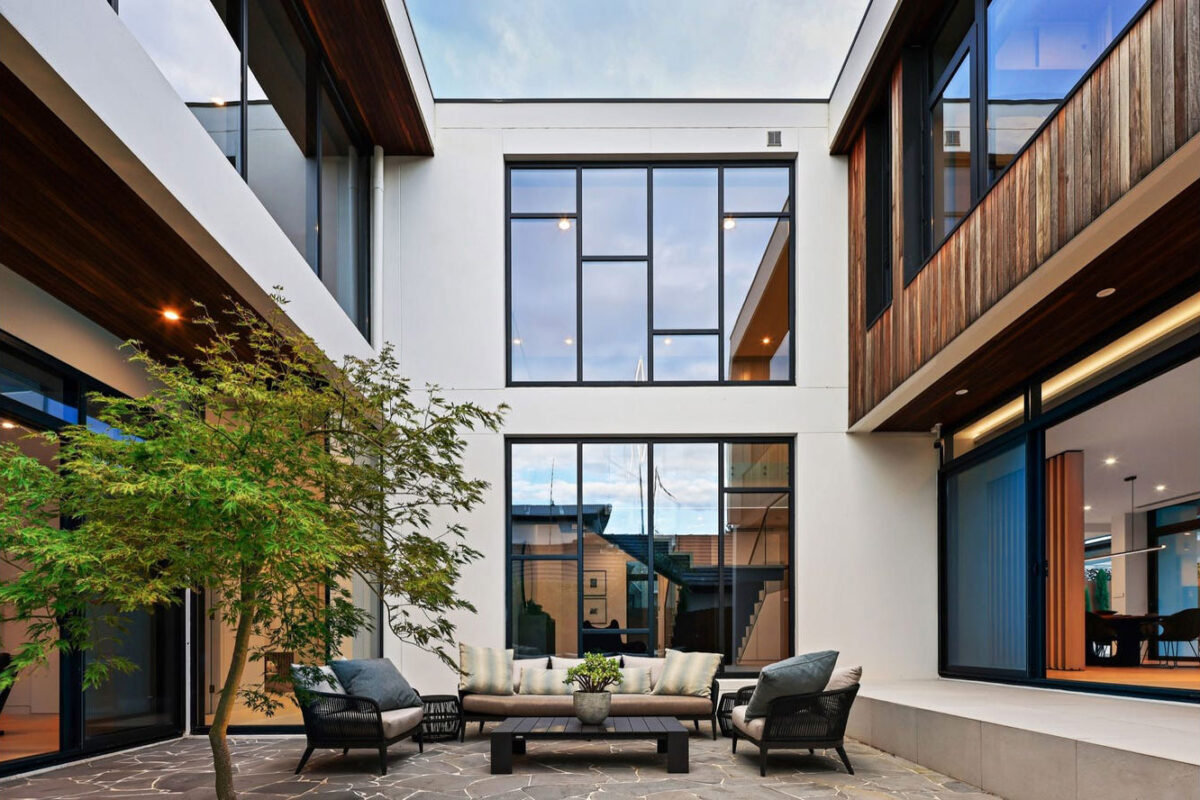
The Questions Worth Asking Before Design Begins
Understanding the psychology of a home starts with asking better questions.
How do you spend your weekends at home?
Where does everyone naturally gather?
Which spaces in your current home feel too small? Which rooms barely get used? Do you need somewhere to work without household activity around you? Where do you go when you want some quiet?
What do you want the home to feel like in ten or twenty years?
These questions can reveal more about a home than a collection of inspiration images. They help establish the difference between what looks appealing and what will support the way a household lives.
That distinction matters because trends change quickly. A floor plan designed around a particular aesthetic may date. A home designed around the routines, relationships and priorities of the people living in it has a better chance of remaining relevant.
Designing the Experience from the Beginning
At Chateau, these considerations form part of the early design conversation.
Before individual finishes are selected, the relationship between the site, orientation, natural light, movement, privacy and the way the household lives need to be understood. Architectural decisions also need to work with the realities of construction, so the experience imagined during design can be carried through into the finished home.
A window is not simply a window. Its position can influence light, ventilation, views, privacy and the relationship between a room and the garden.
A hallway is not simply a way of getting from one room to another. Its width, light and outlook can affect how the home unfolds.
A bedroom is not simply a certain number of square metres. Its position, relationship to other rooms, natural light and privacy all contribute to how it is experienced.
These decisions are easier to consider when architecture and construction are understood together from the beginning.
For homeowners considering custom home builders in Sydney, this early thinking can make the design process more purposeful and the decisions that follow more considered.
At Chateau, the aim is to create homes that respond to the people who will live in them, the site they will occupy and the way both are likely to evolve over time.
Good design is not only something you see.
It is something you experience, often without thinking about it, every day you are at home.